
Karle Zenith
Designed for connection, movement and community.
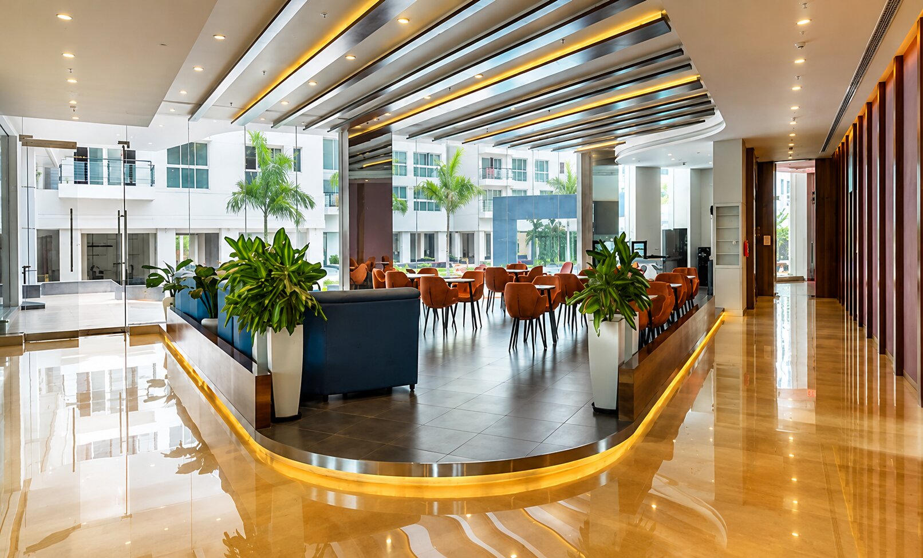
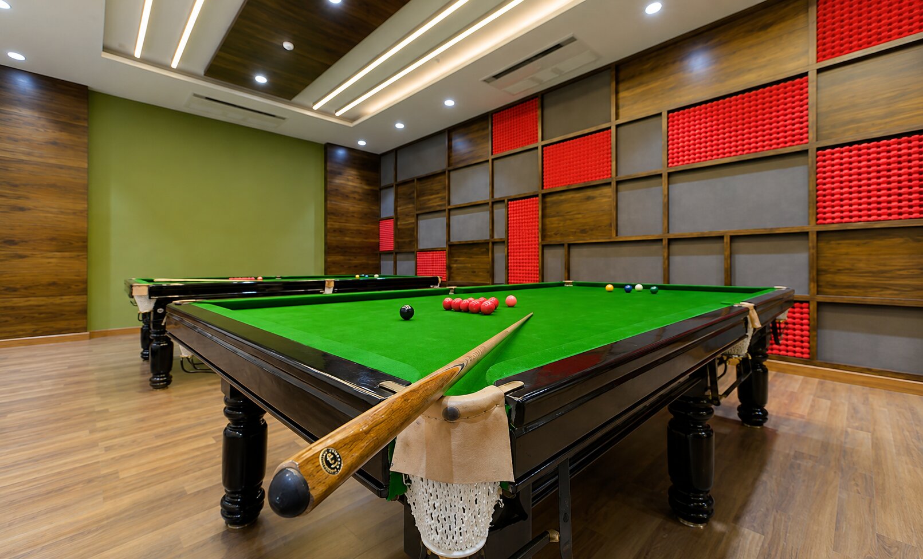
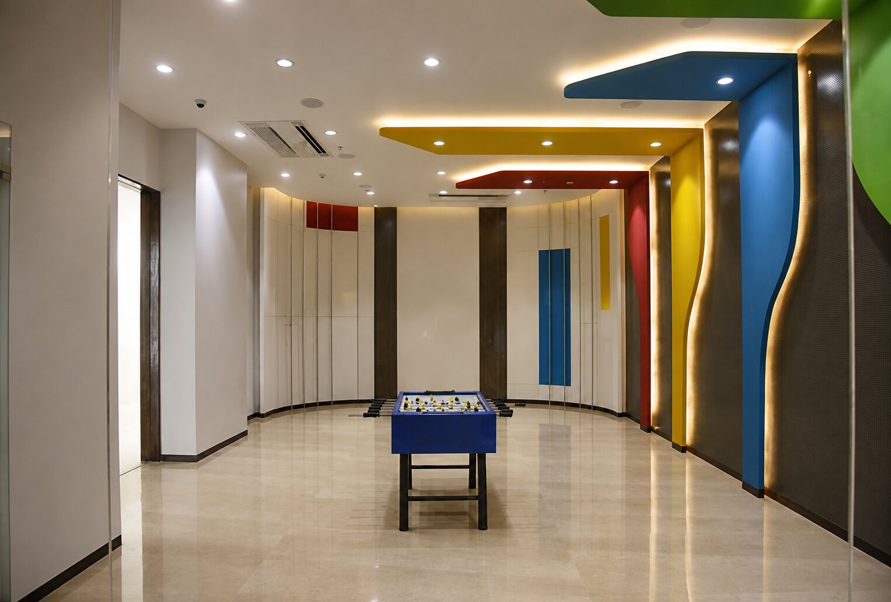
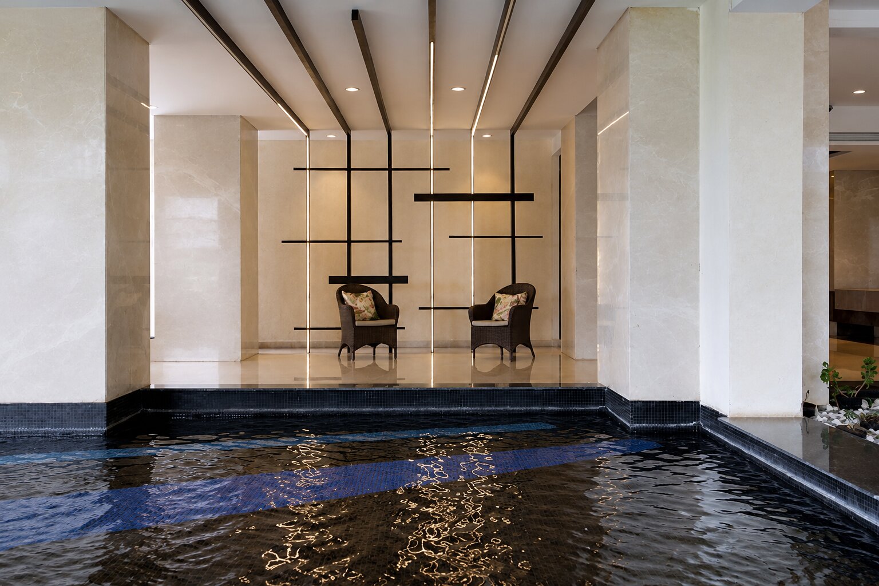
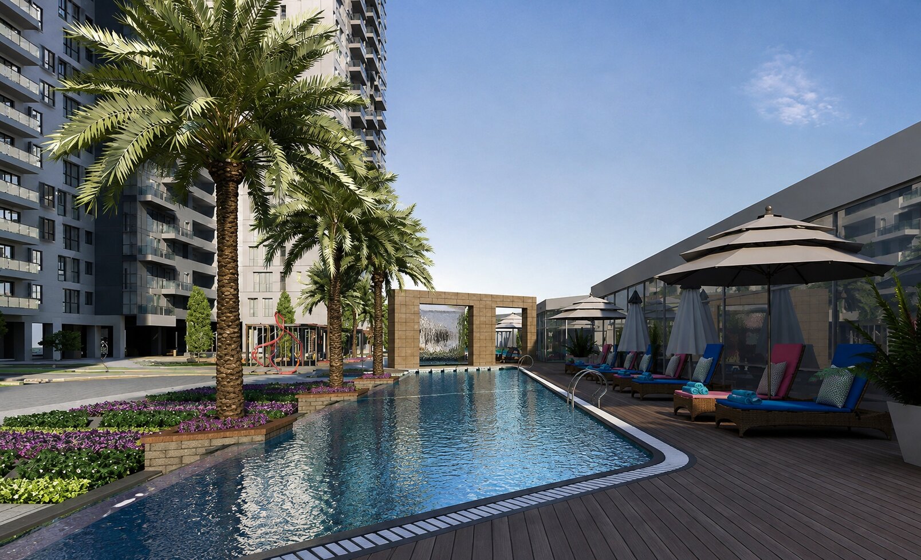
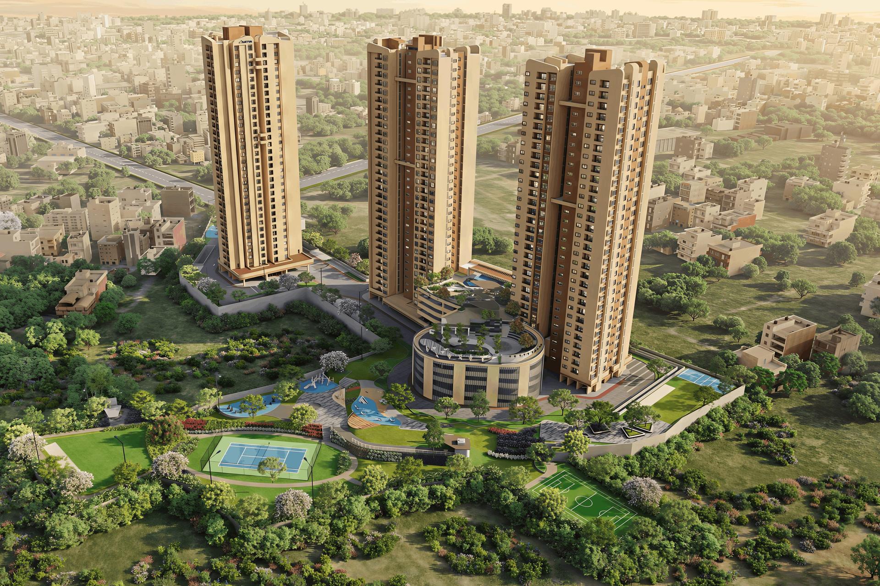
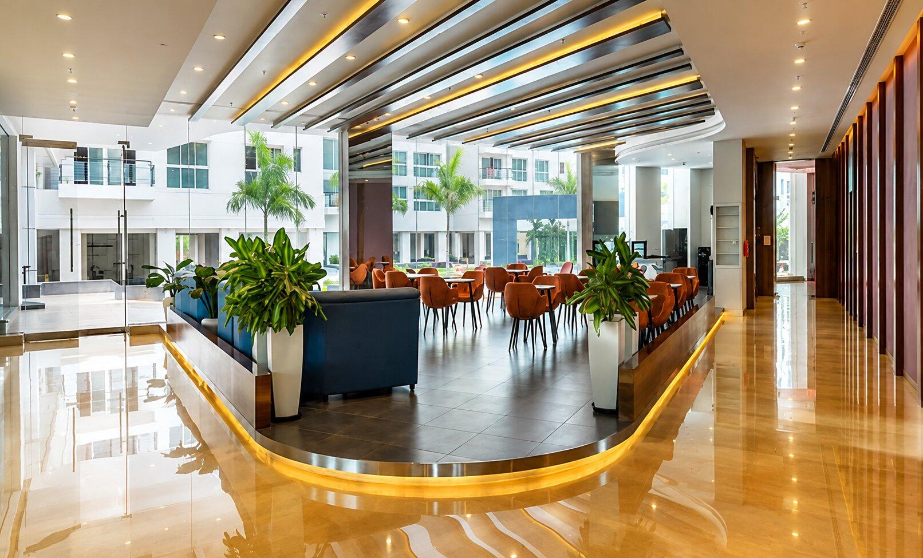
The Karle Zenith Clubhouse is envisioned as an open and dynamic social environment, where spaces flow naturally into one another and encourage people to connect across multiple levels.
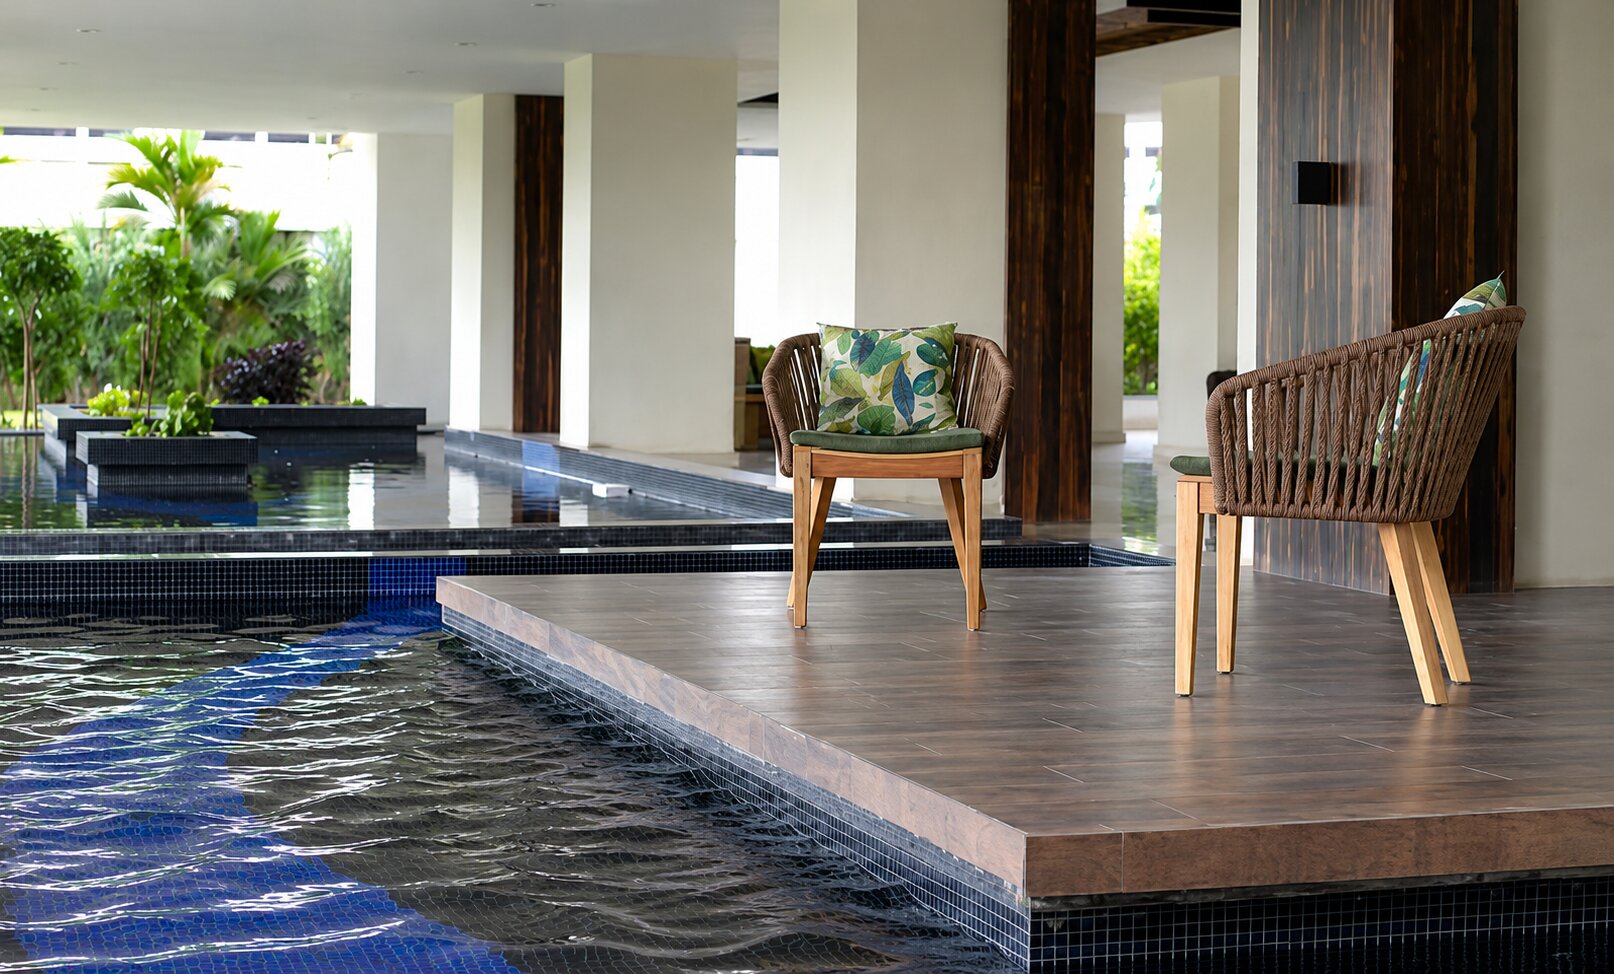
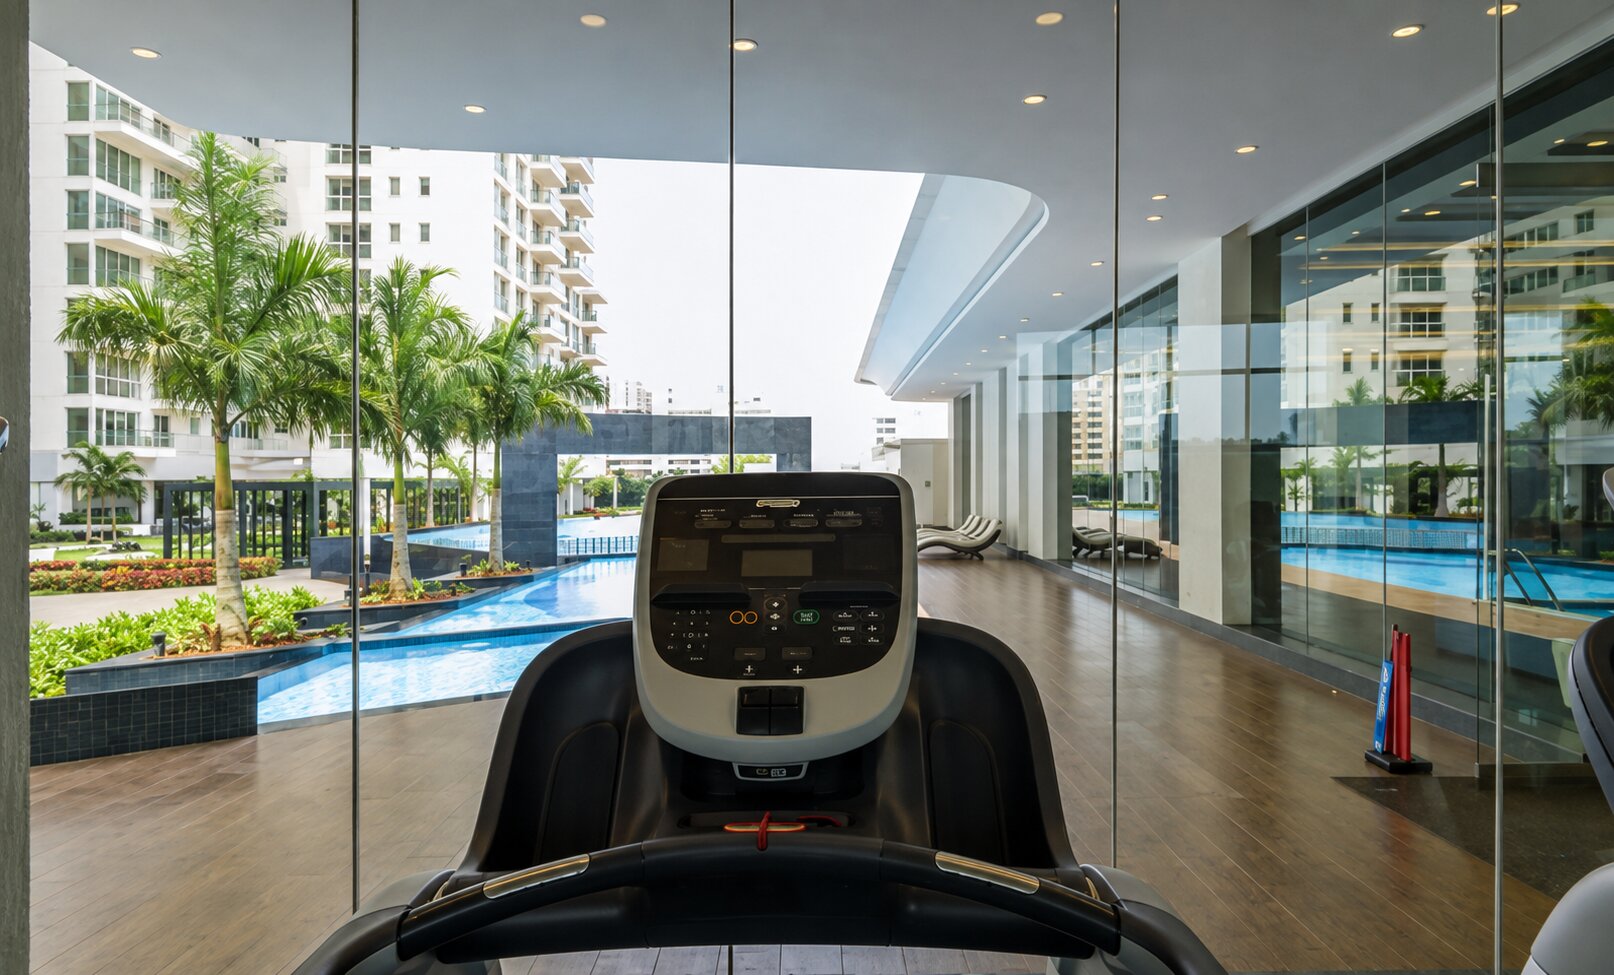
The design embraces openness and visual continuity, using terraces, shared spaces and carefully planned transitions to create a seamless experience throughout the clubhouse. Rather than defining spaces through rigid boundaries, the planning allows activities and interactions to overlap, creating a more fluid and engaging environment.
Every level offers opportunities to pause, meet, interact and unwind, while maintaining a strong visual connection with the spaces around it. The result is a clubhouse that feels open, connected and lively—designed not just as an amenity, but as a social heart for the community.