
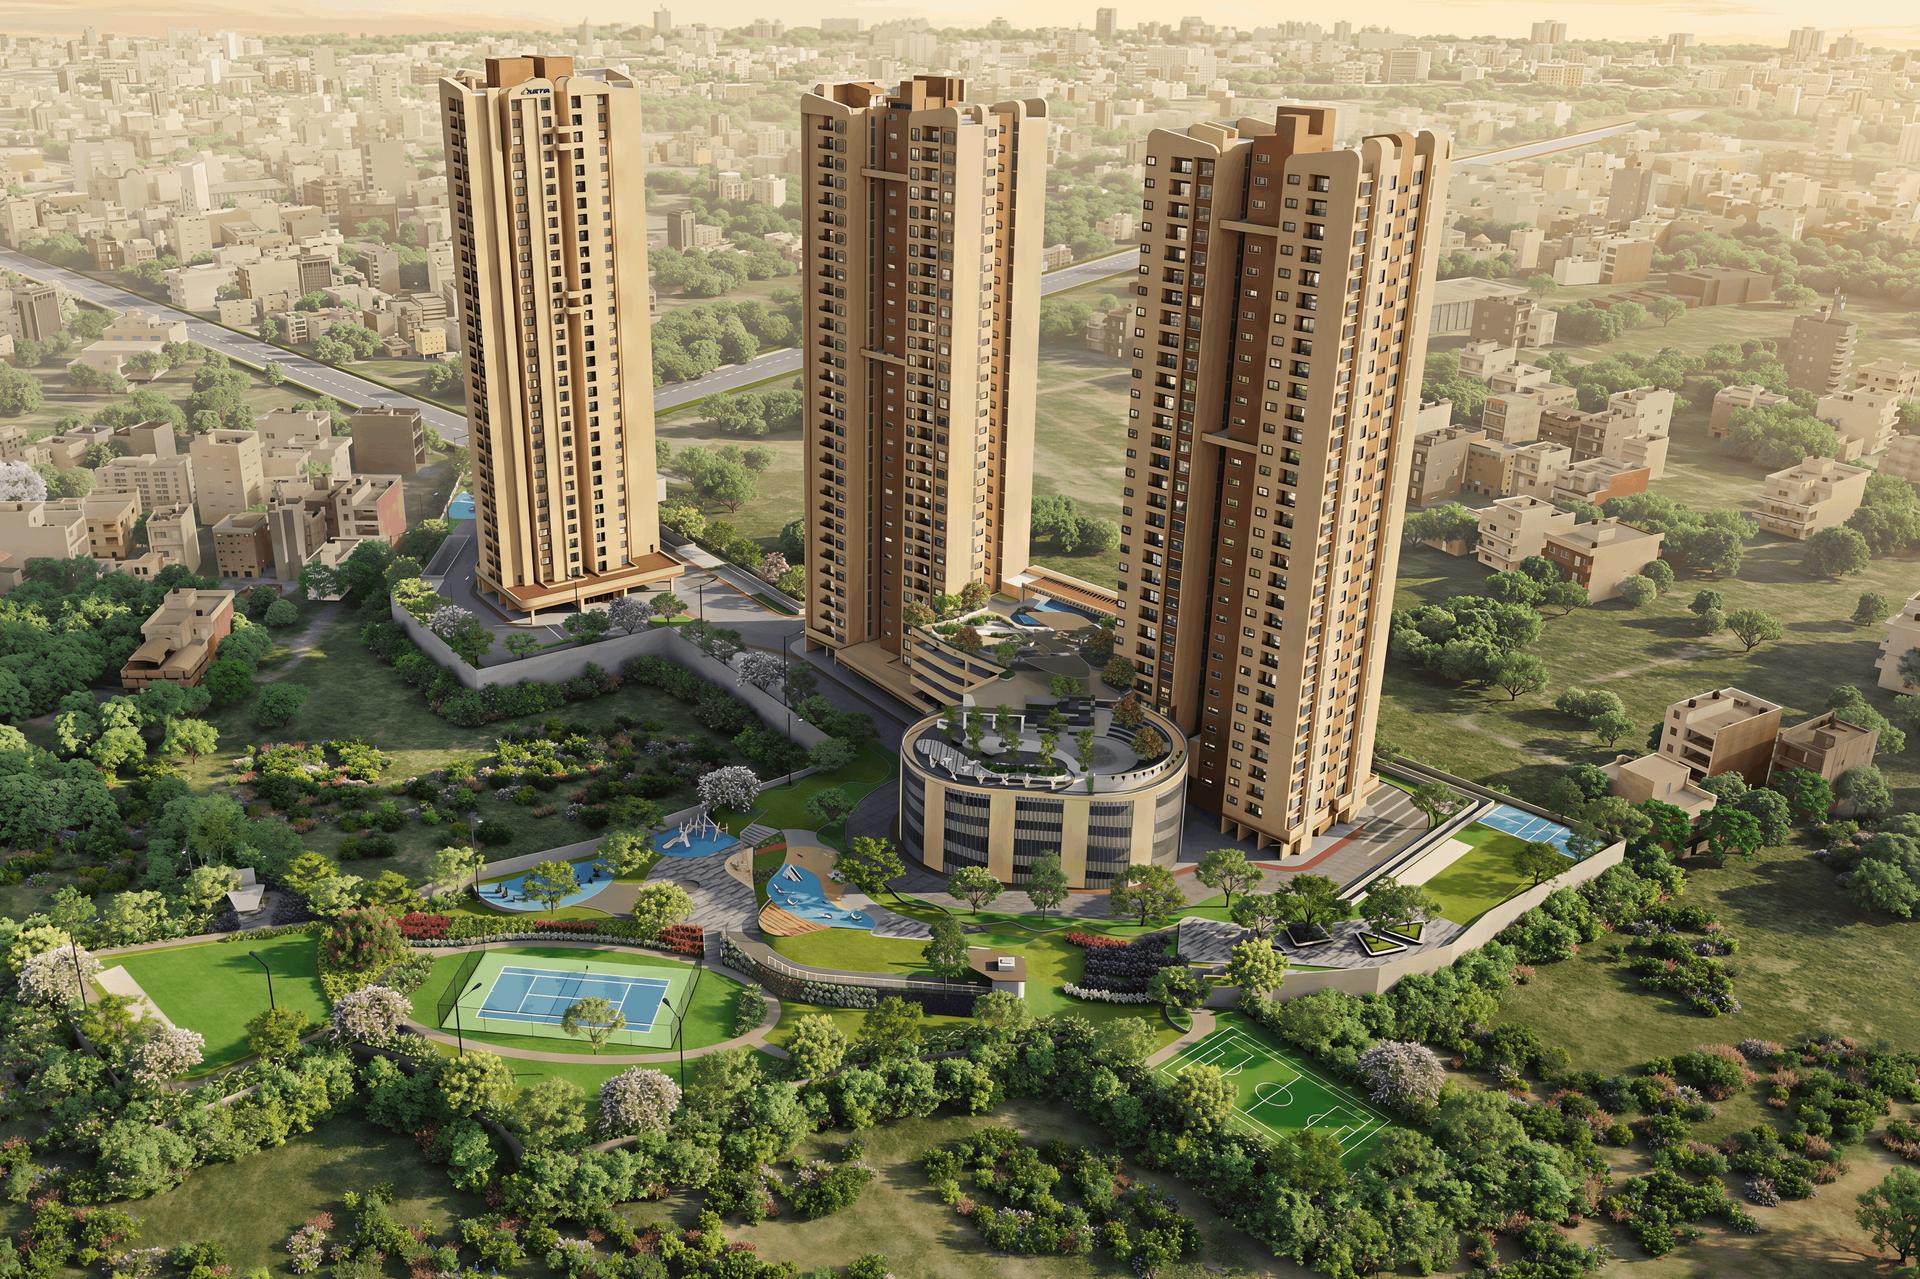
Sattva Amritya (Jigani)
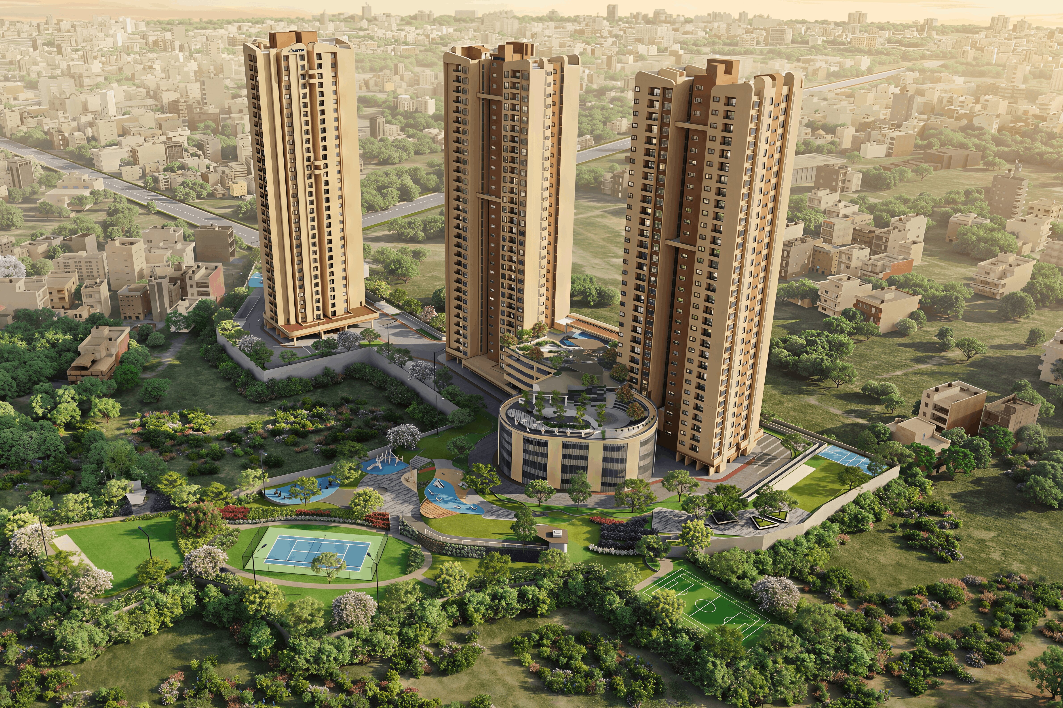
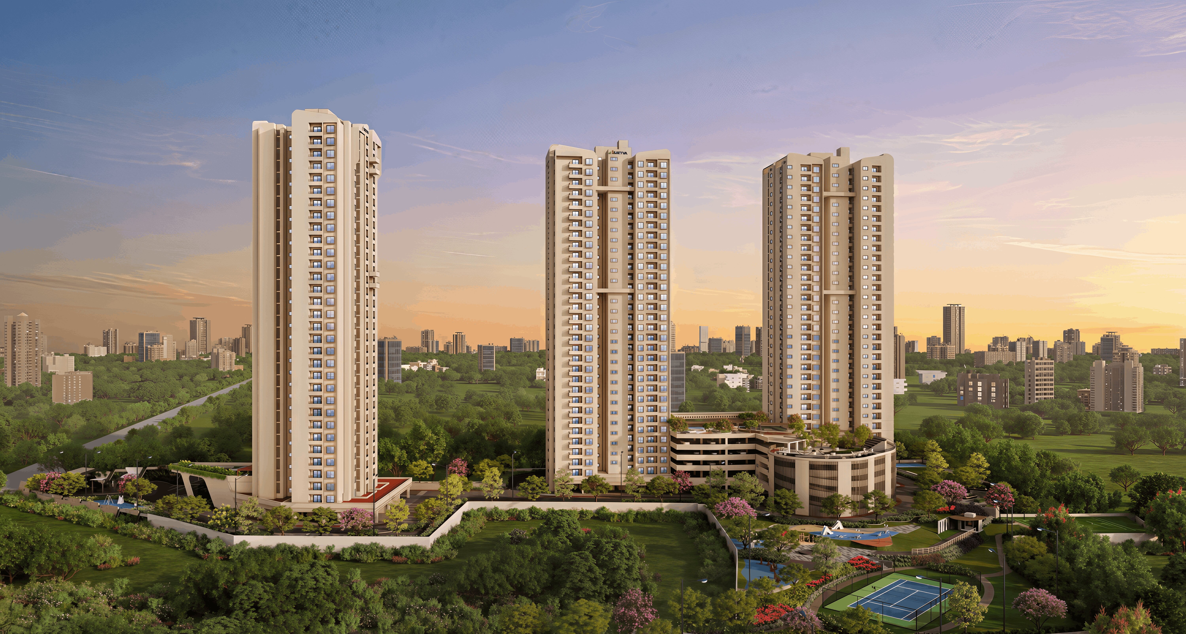
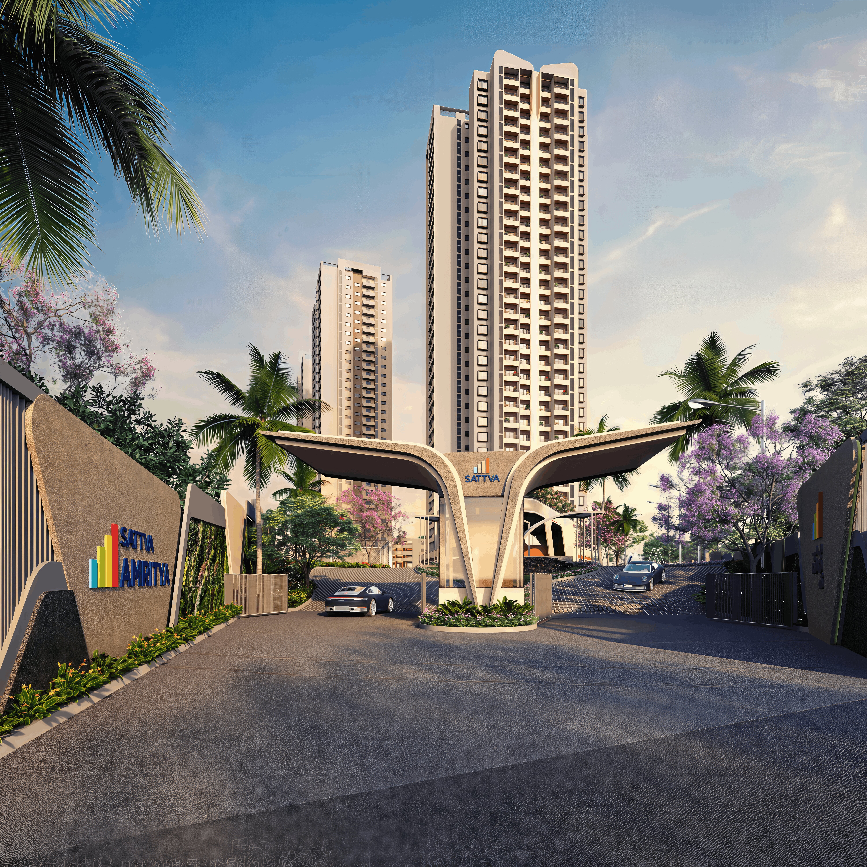
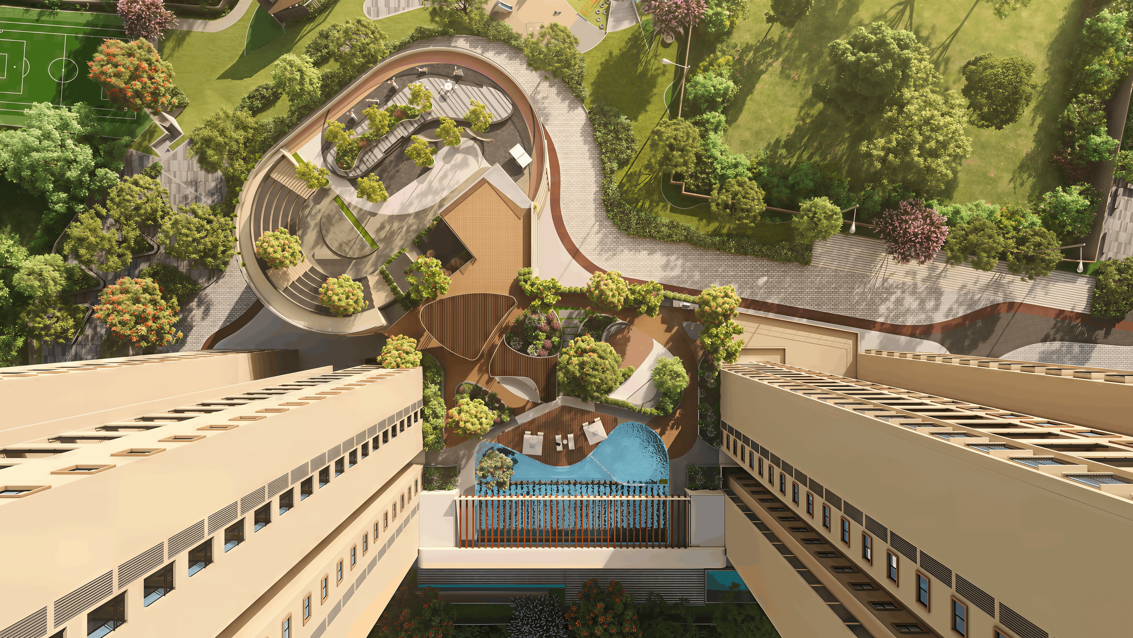
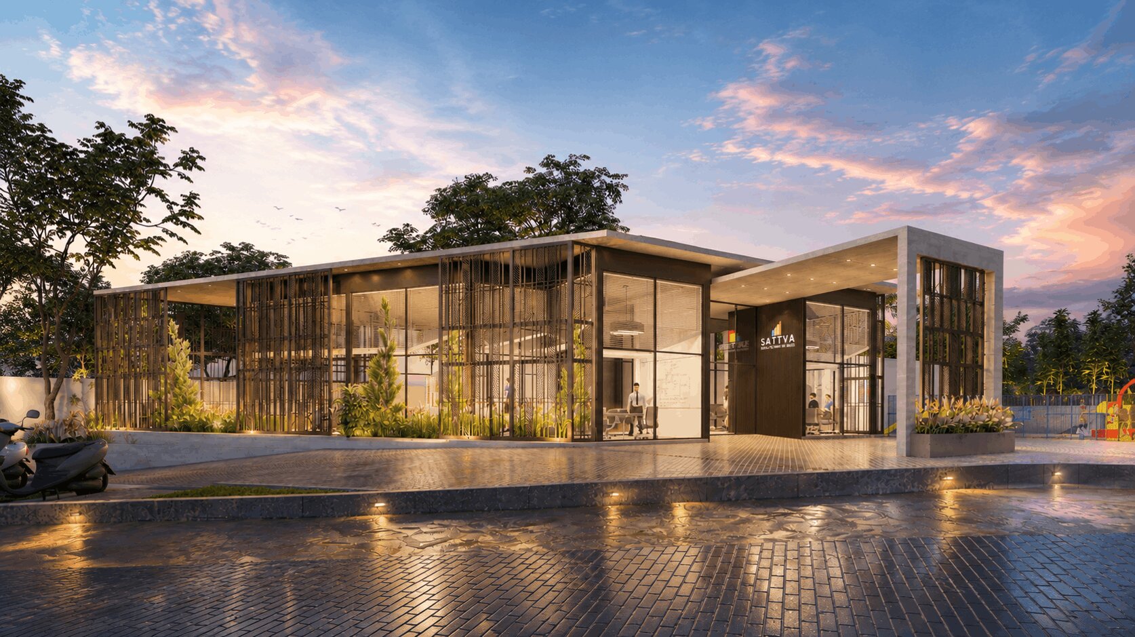
Sattva Jigani is a contemporary residential development spread across 3.5 acres in Jigani, Bengaluru. Led by Rathi Associates from concept design through the GFC stage, the project embodies a modern architectural language defined by clean lines, efficient planning, and thoughtfully crafted living spaces.
The development comprises a well-balanced mix of 1 BHK, 2 BHK, 2.5 BHK, and 3 BHK residences, designed to cater to diverse lifestyle needs. Each home is planned to maximize natural daylight, cross ventilation, and spatial efficiency, creating comfortable and sustainable living environments.
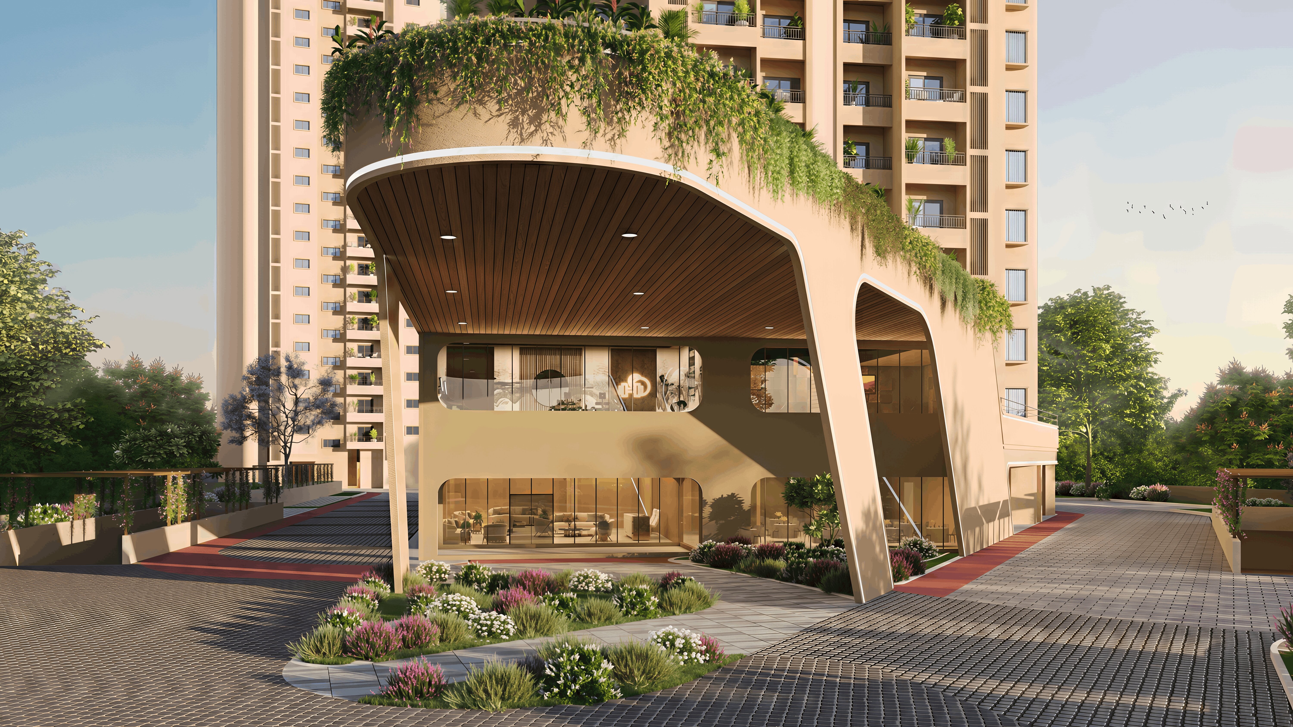
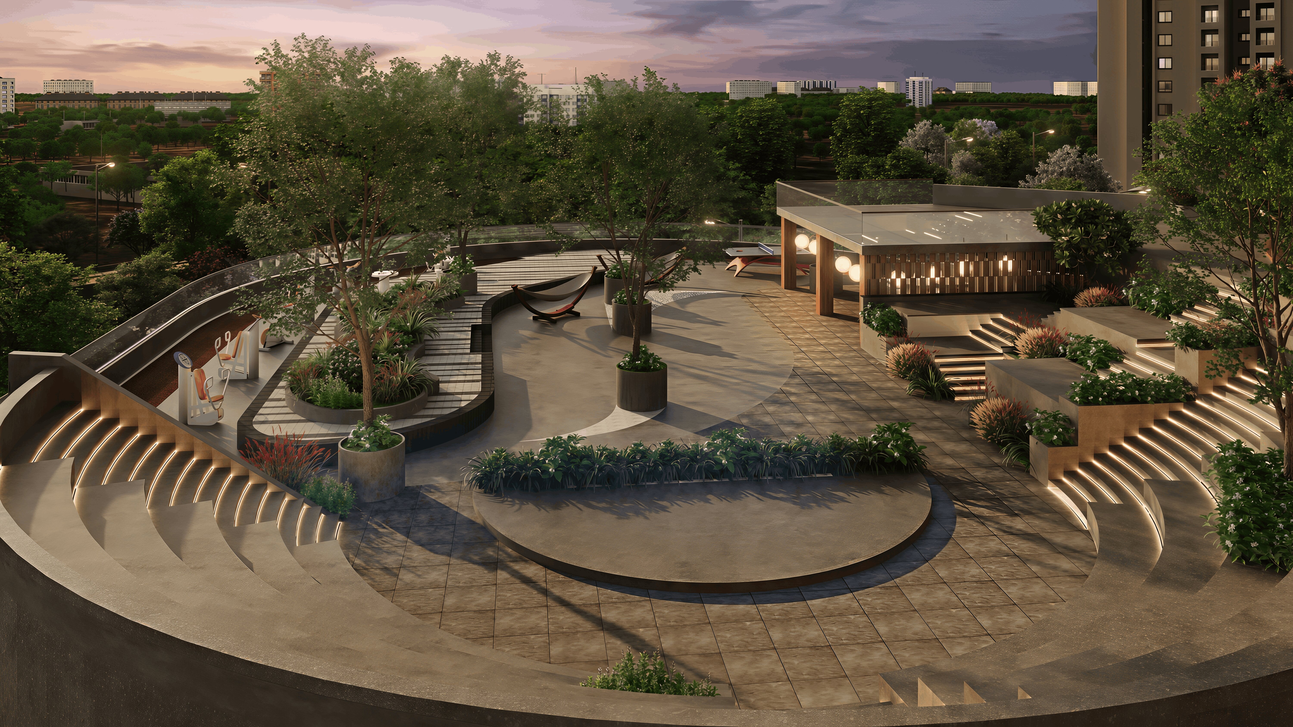
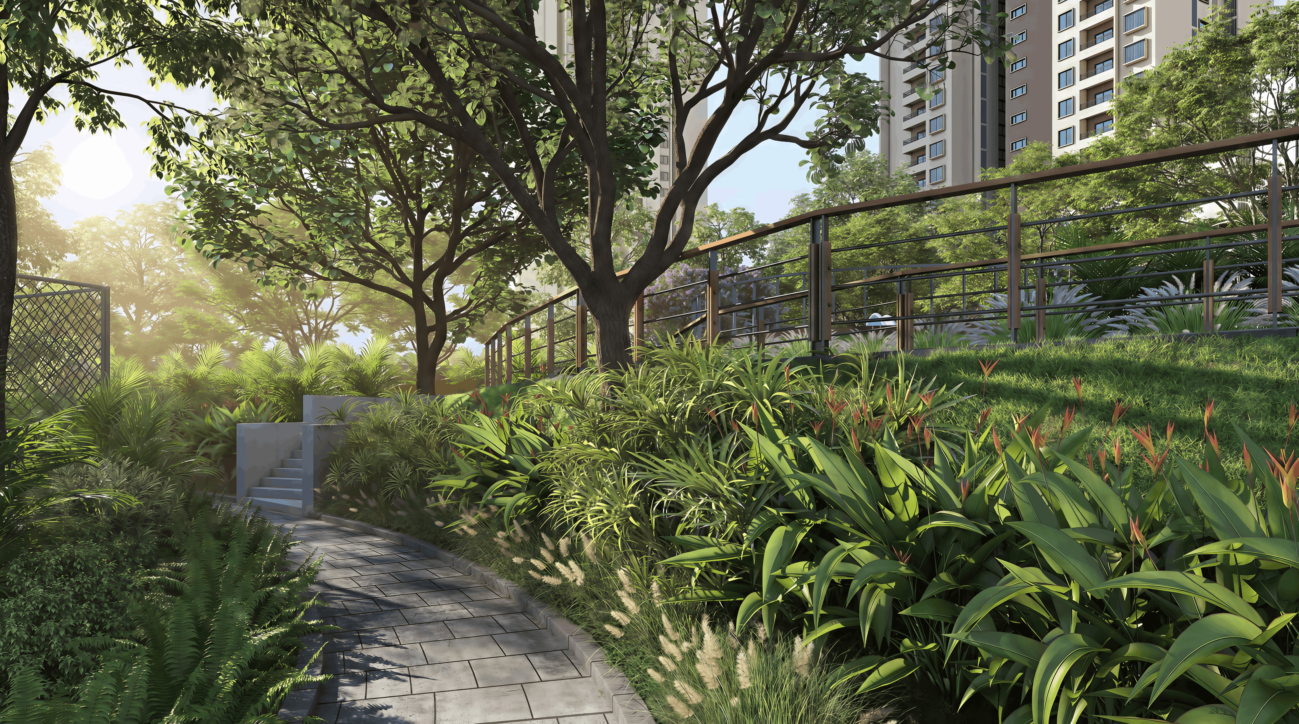
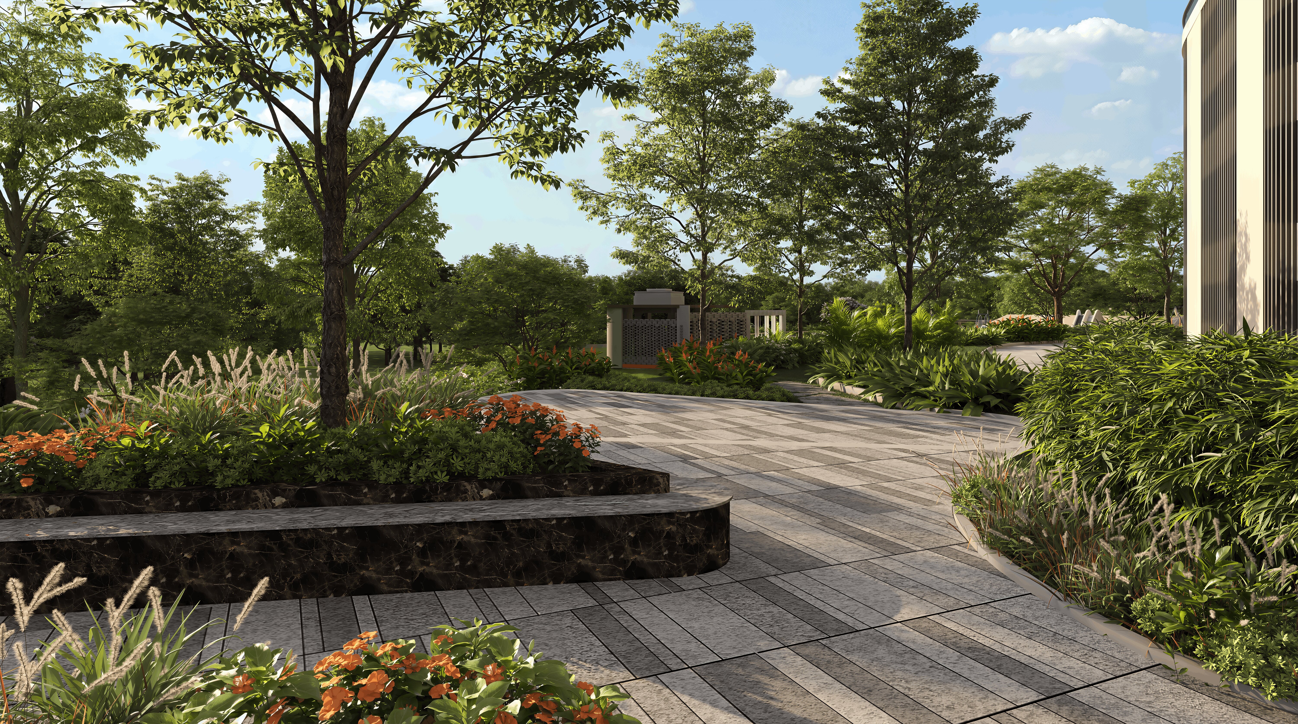
The master planning emphasizes open green spaces, pedestrian-friendly circulation, and a cohesive community experience while maintaining privacy for residents. Responsive to its context, the architecture seamlessly integrates built and open spaces, resulting in a vibrant, future-ready neighbourhood that balances functionality, aesthetics, and a strong contemporary identity.