
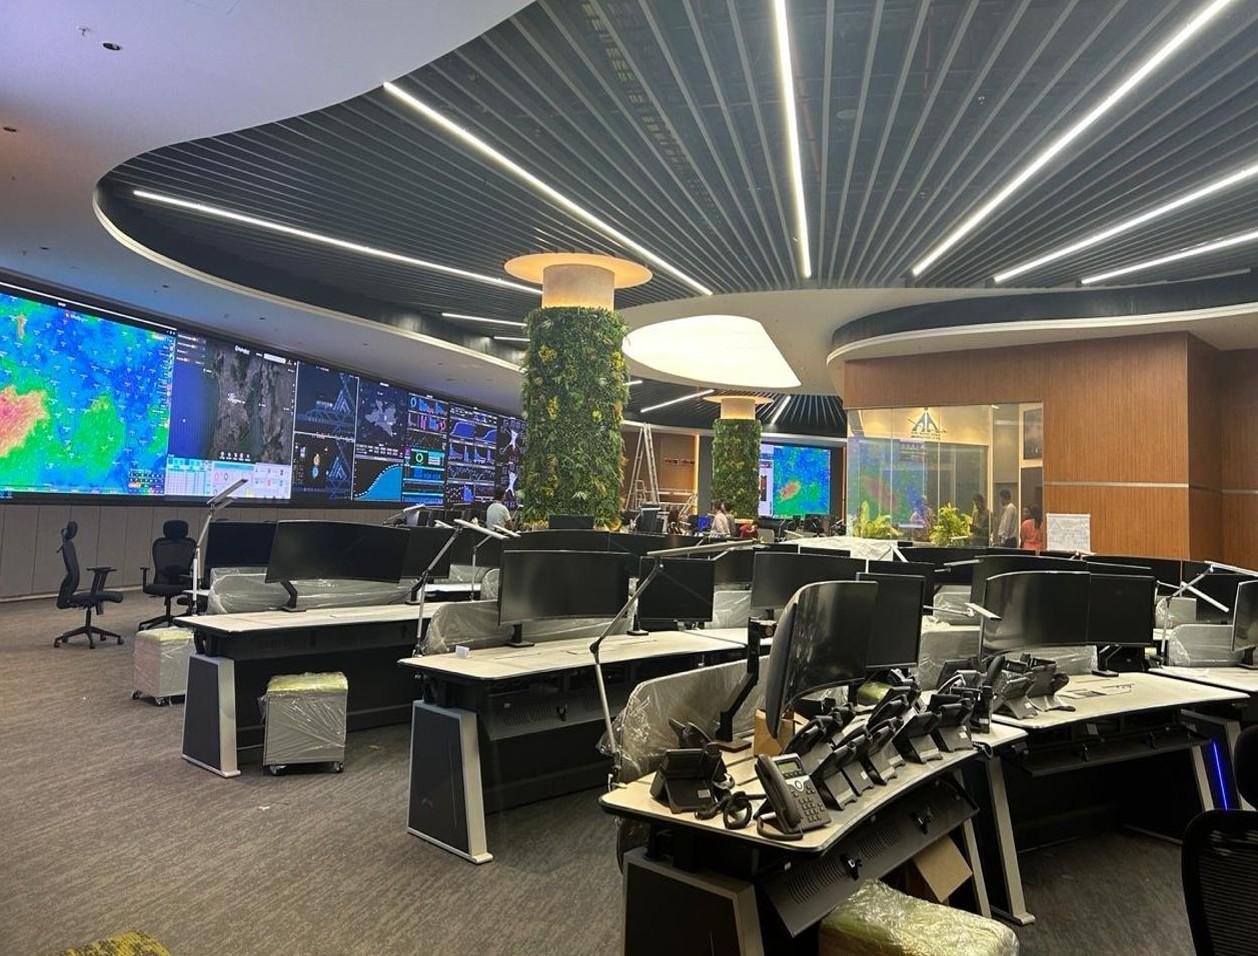
Adani T2 JCC
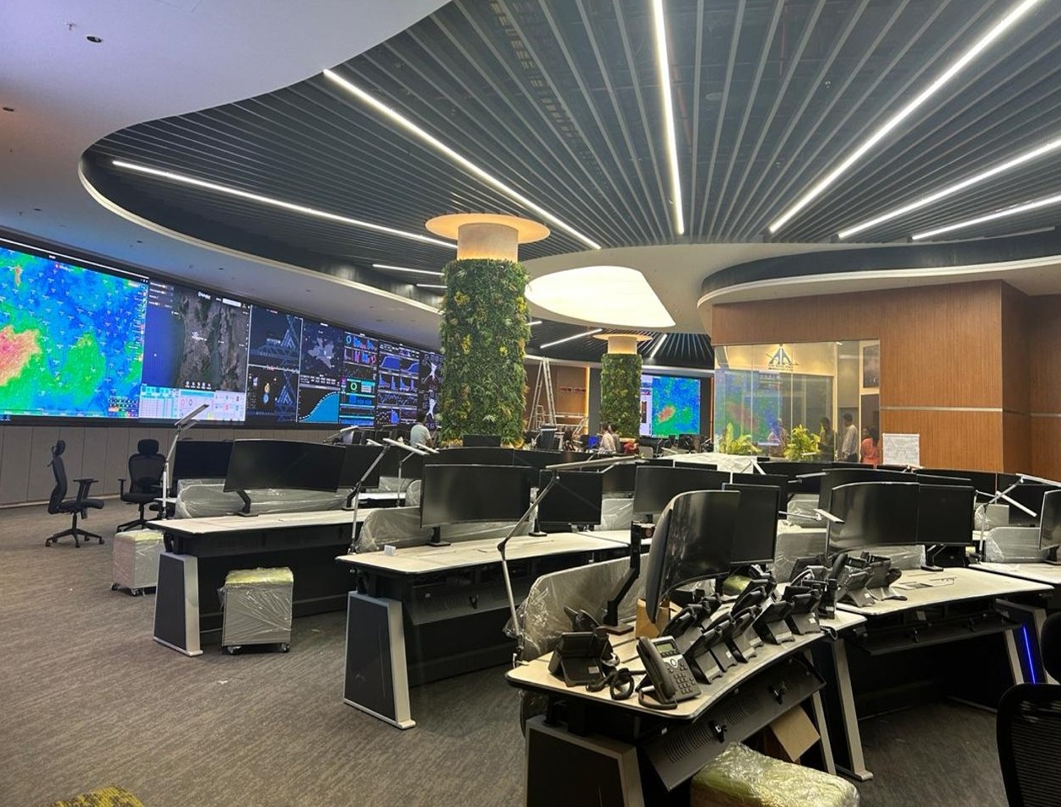
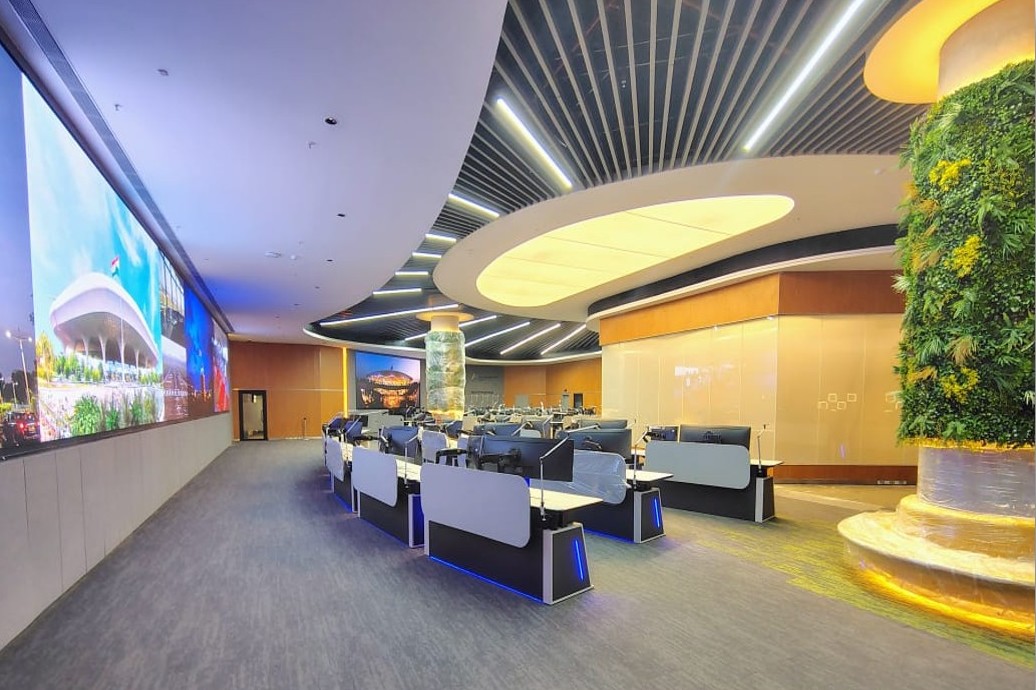
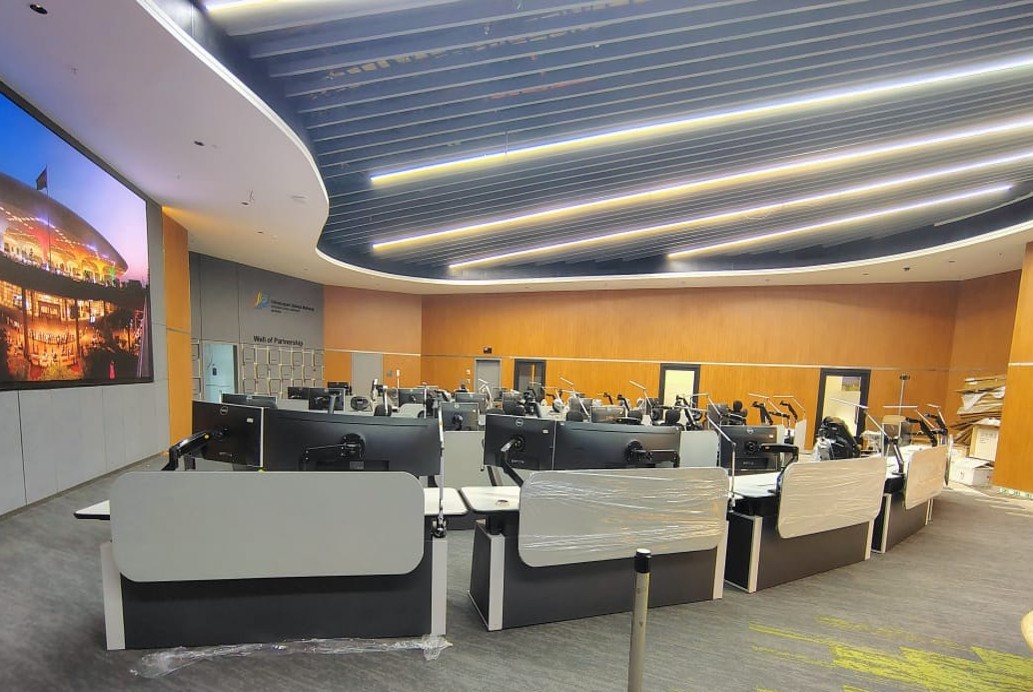
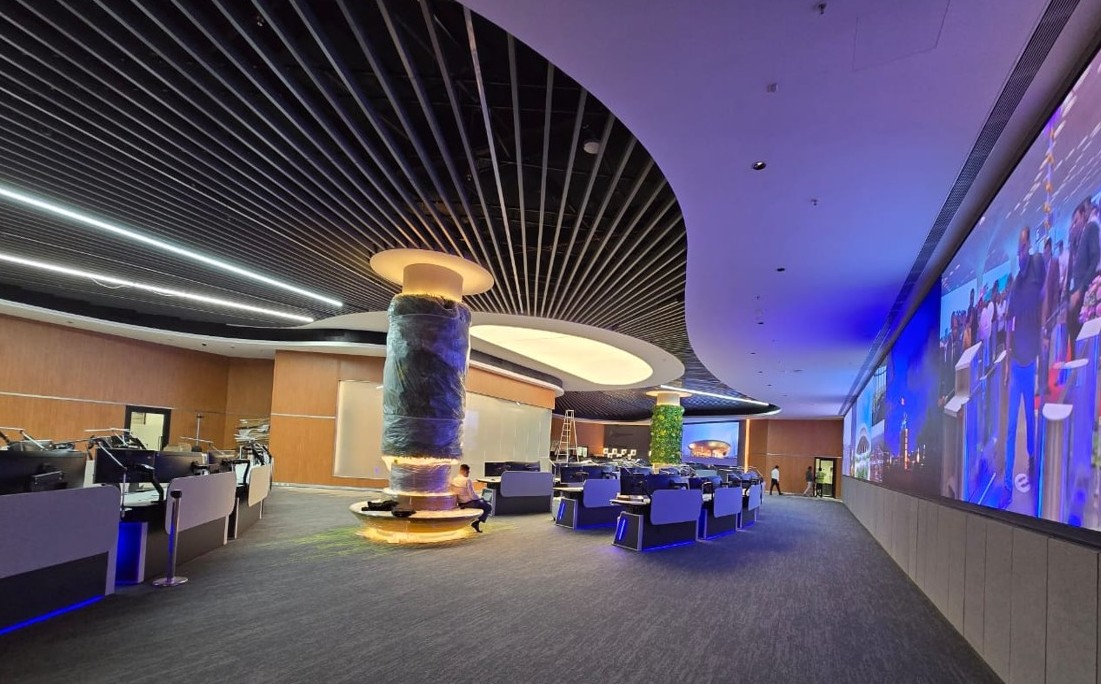
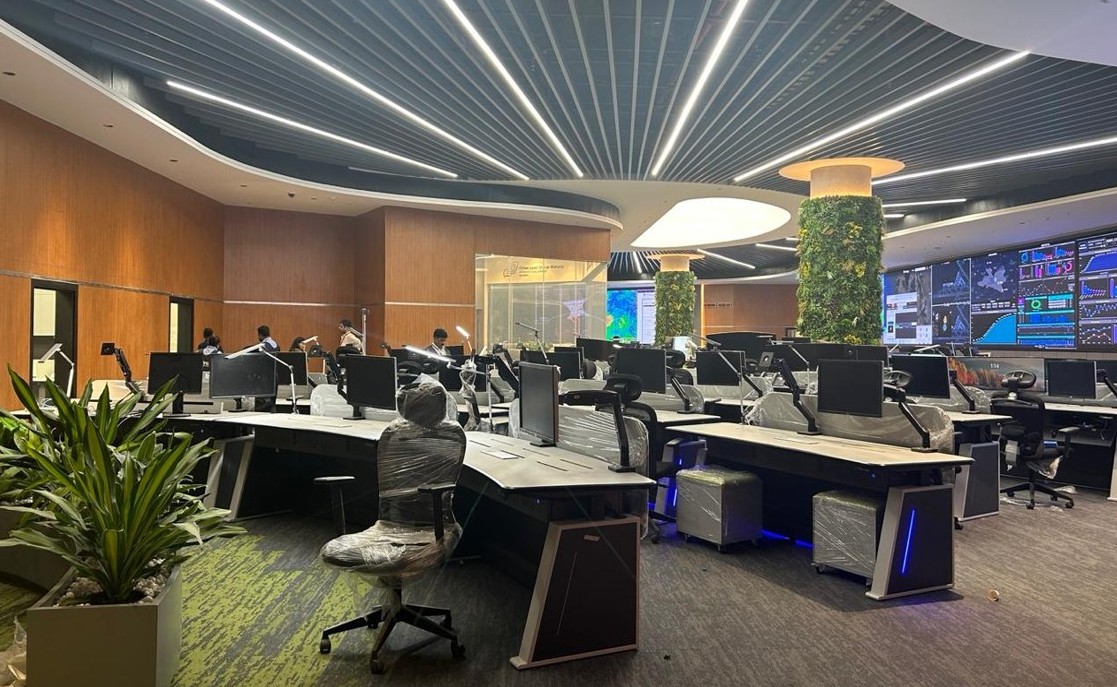
Located beneath the departure areas of Terminal 1, the Joint Control Centre (JCC) is a highly technical workplace designed to support constant coordination, monitoring and decision-making. With no access to natural light, the design challenge was to create an environment that felt well-lit, comfortable and focused. A carefully articulated ceiling, combined with a layered lighting strategy, brings depth and uniform illumination to the space, transforming an otherwise enclosed environment into a bright and purposeful workplace.
Every element is designed around functionality and precision, while maintaining a clean and contemporary visual language suited to a high-technology operational environment. The completed space has been received exceptionally well by the Adani team. The JCC was inaugurated by Mr. Jeet Adani, and the project received positive feedback from the team—a reflection of how thoughtful design can enhance even the most technically driven environments.