
Sattva Bhumi
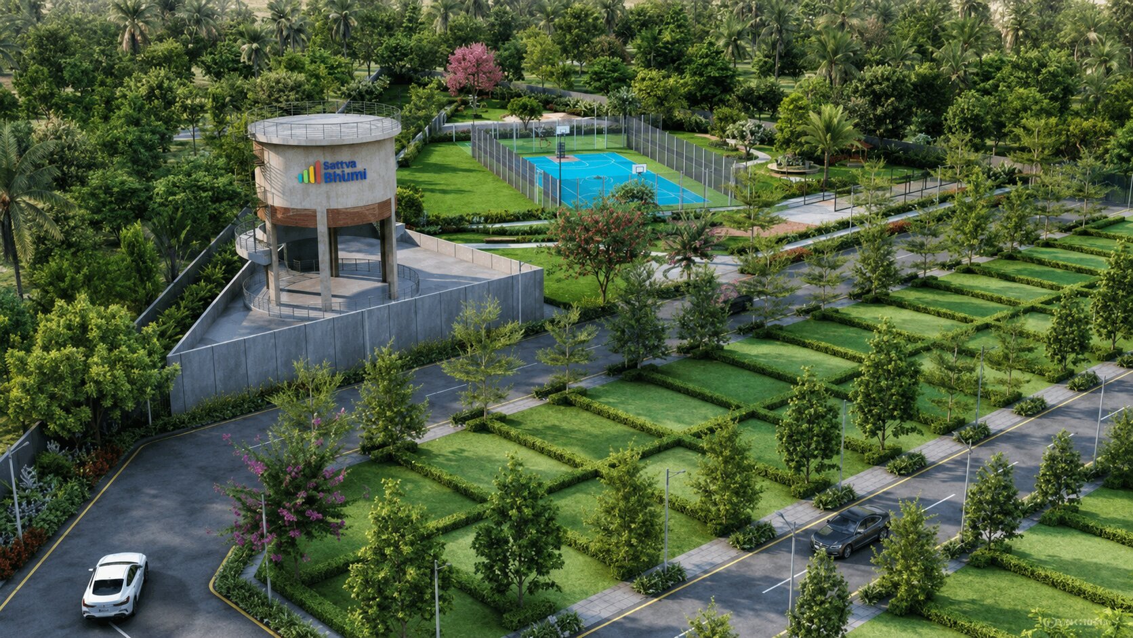
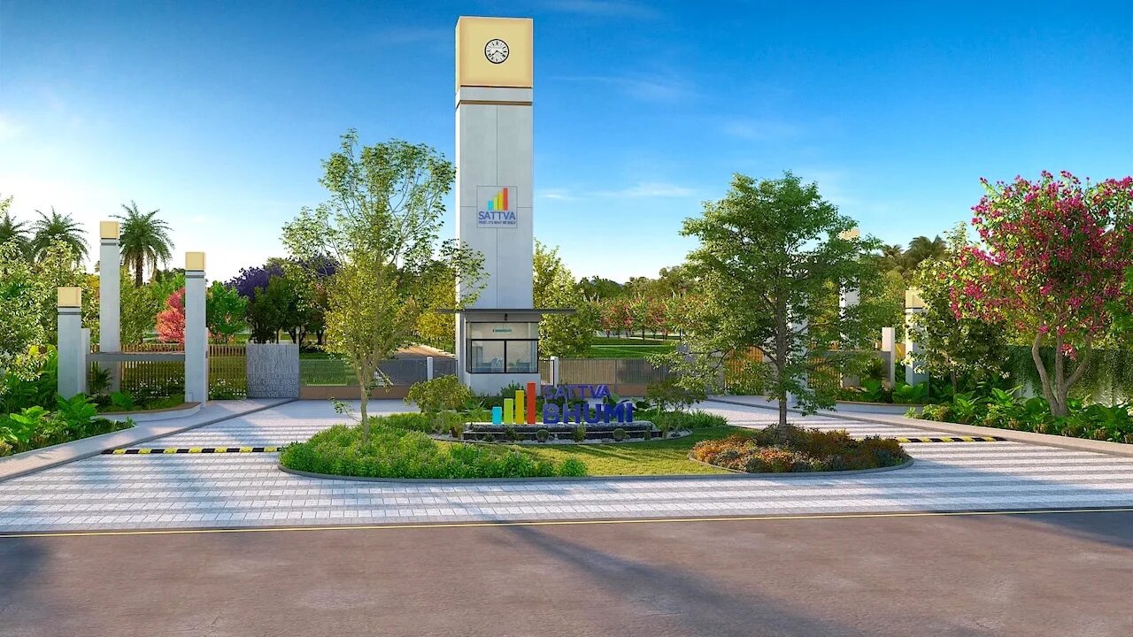
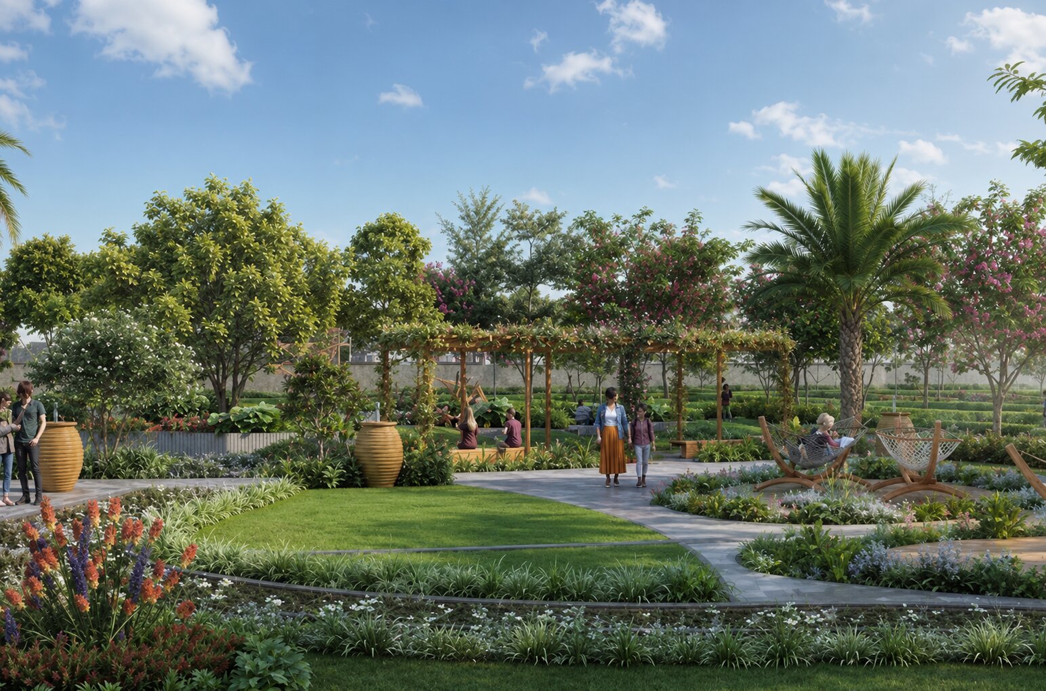
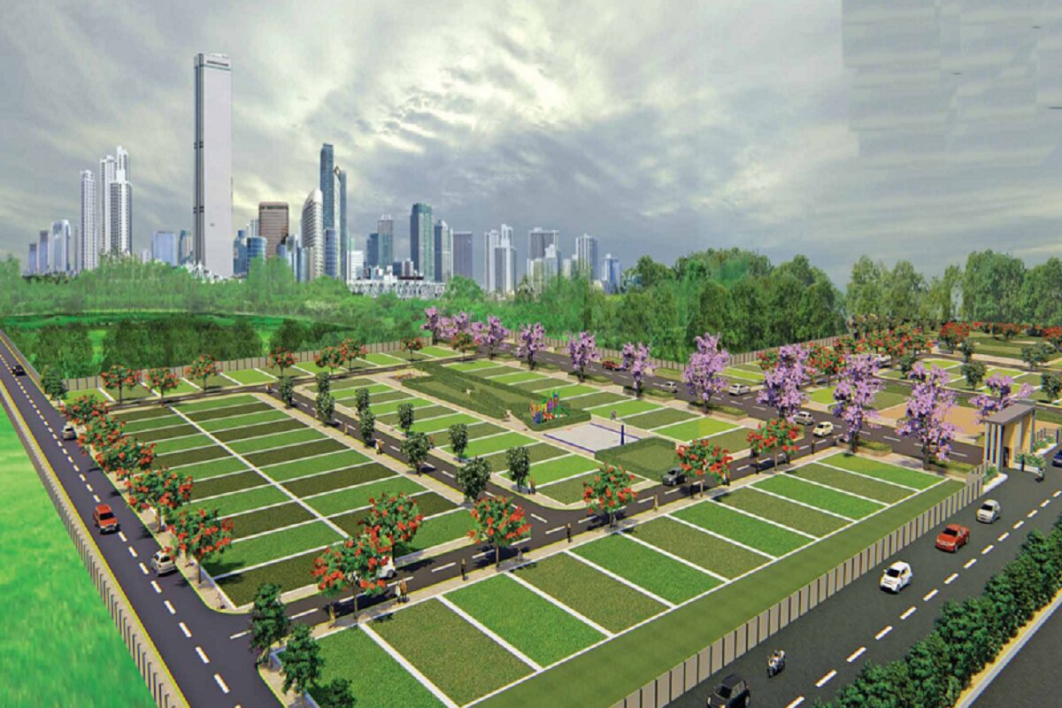
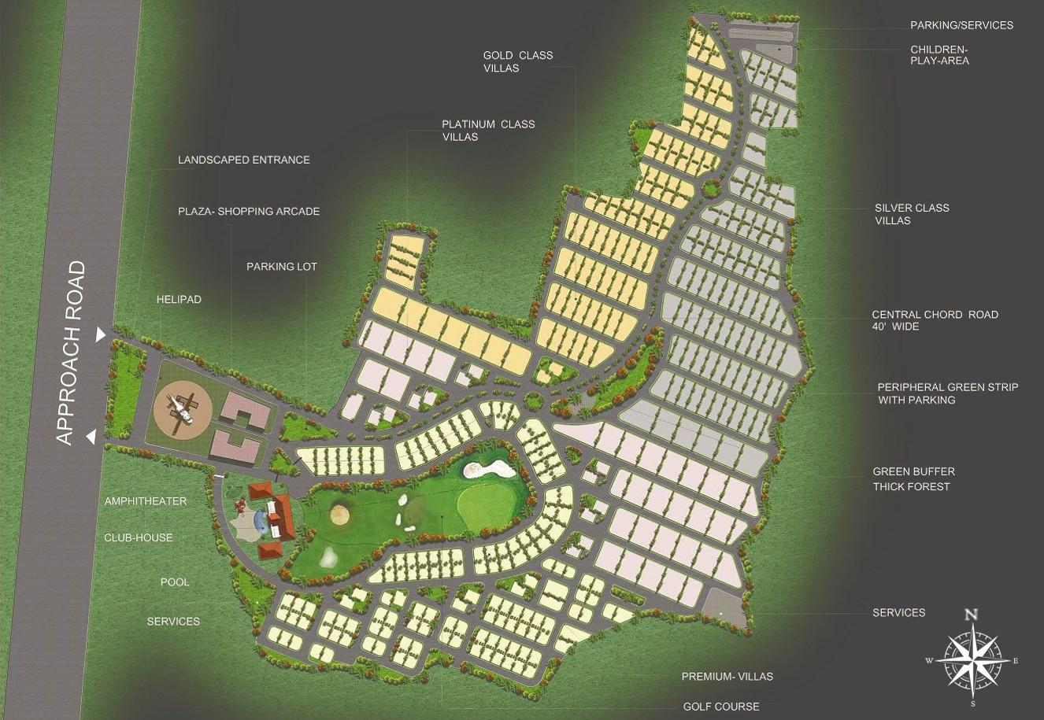
Sattva Bhumi is a thoughtfully planned plotted development that brings together well-organised infrastructure, open green spaces, and carefully curated community amenities to create a balanced and vibrant living environment.
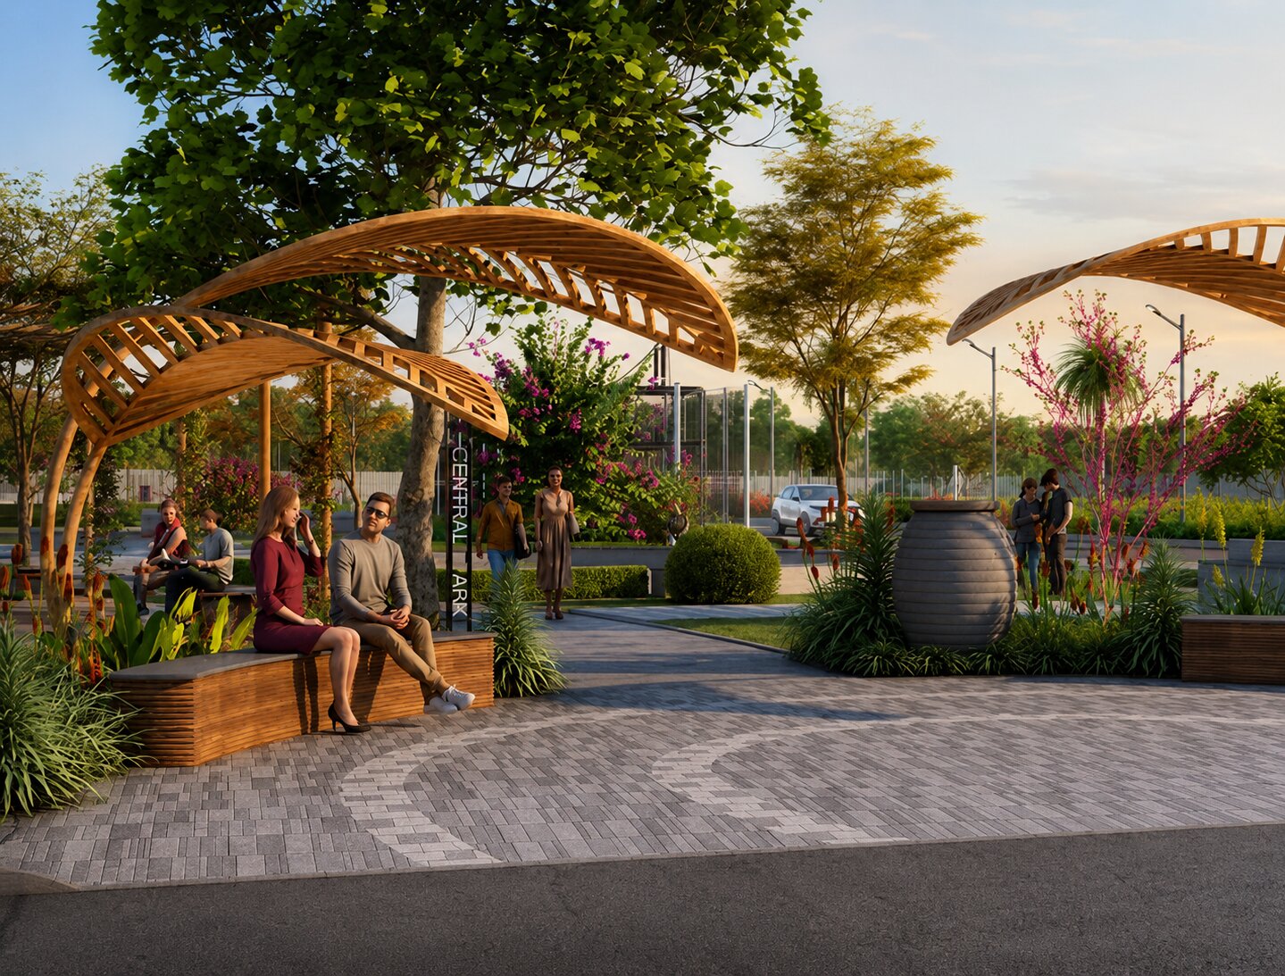
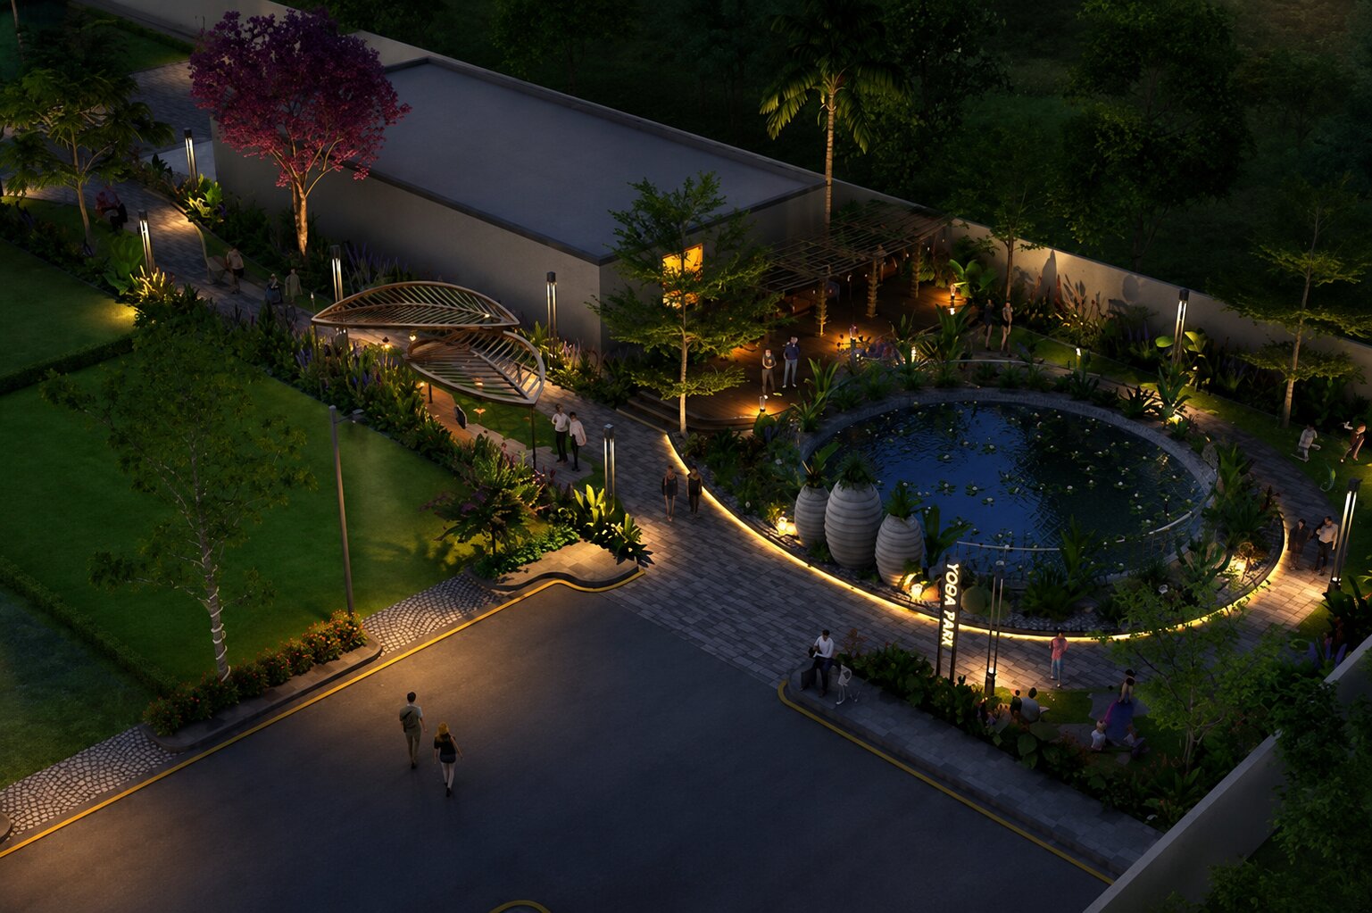
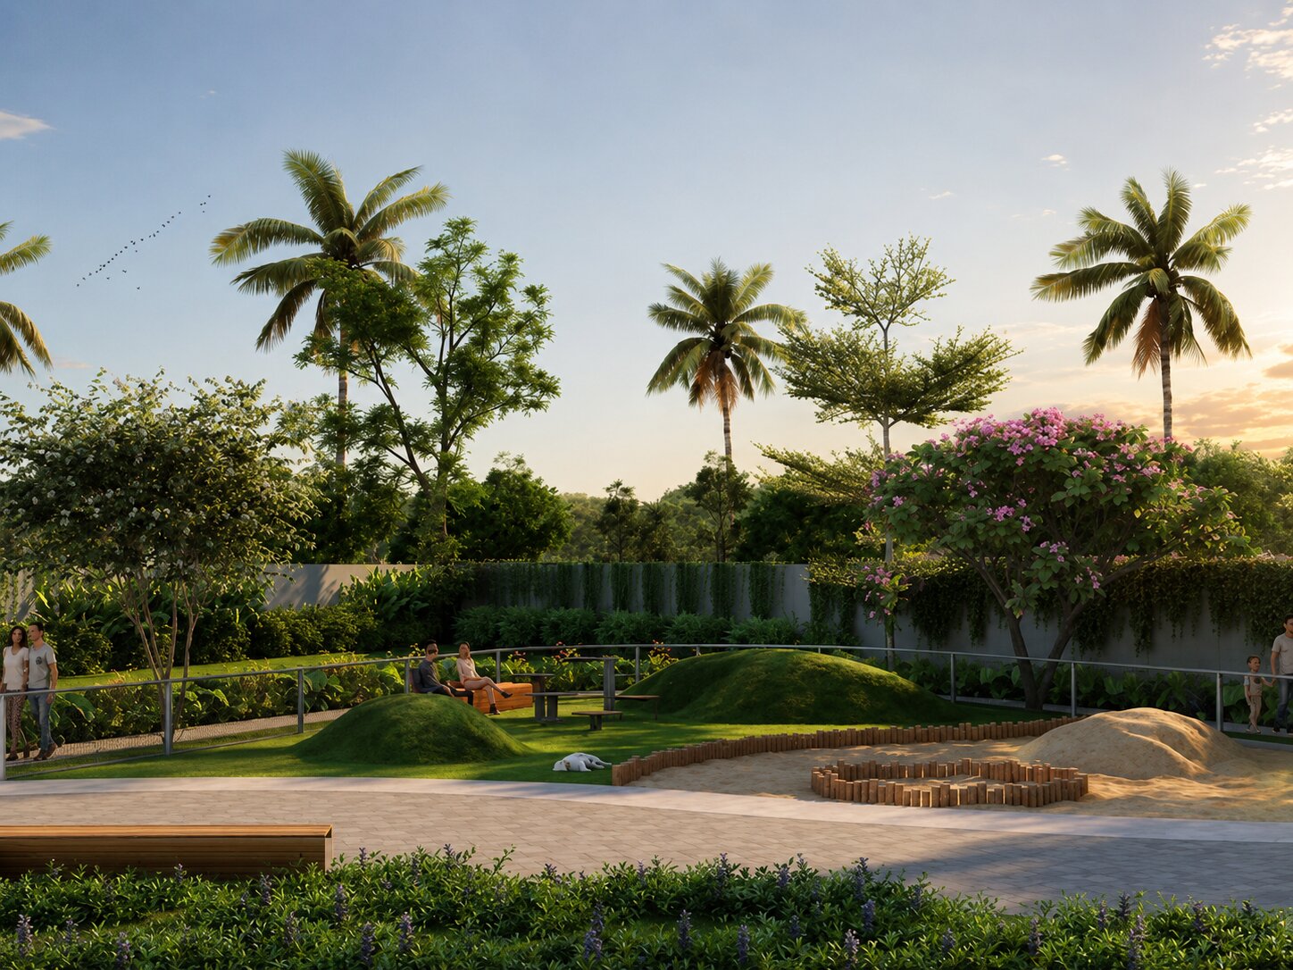
The project has been comprehensively designed from the master planning stage through to the architecture and interior design of the clubhouse and amenity spaces, ensuring a cohesive design language across the development. The master plan prioritises efficient land utilisation, seamless circulation, landscaped open areas, and a hierarchy of public spaces that encourage interaction while preserving privacy.
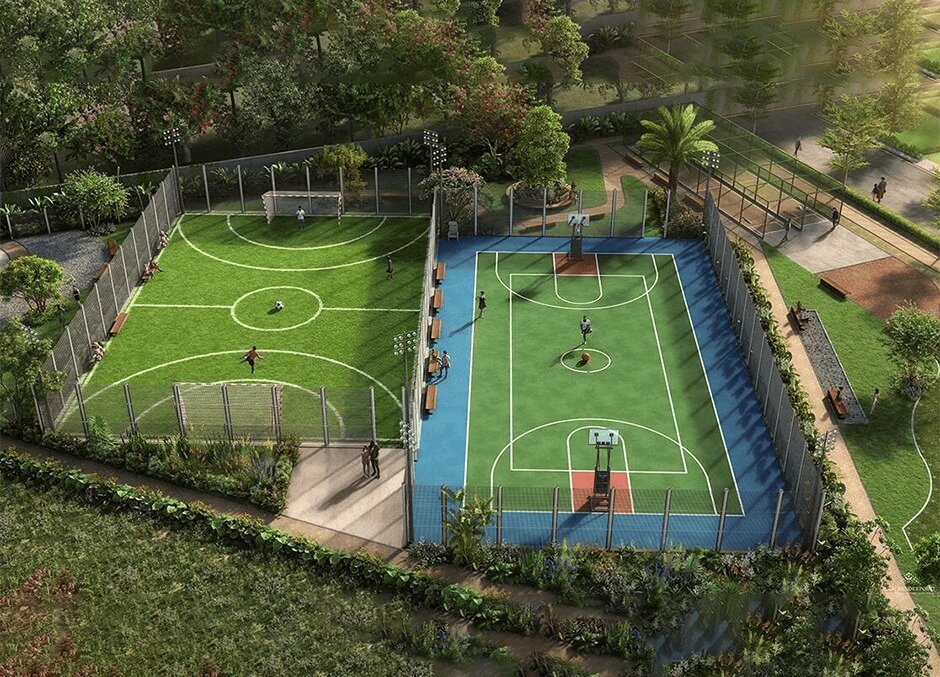
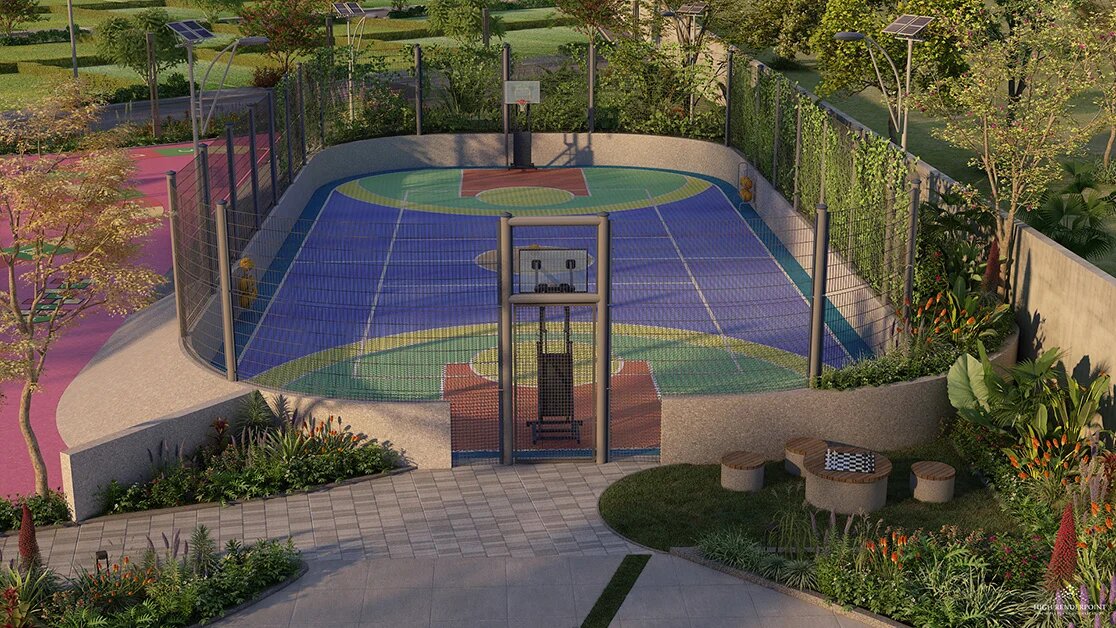
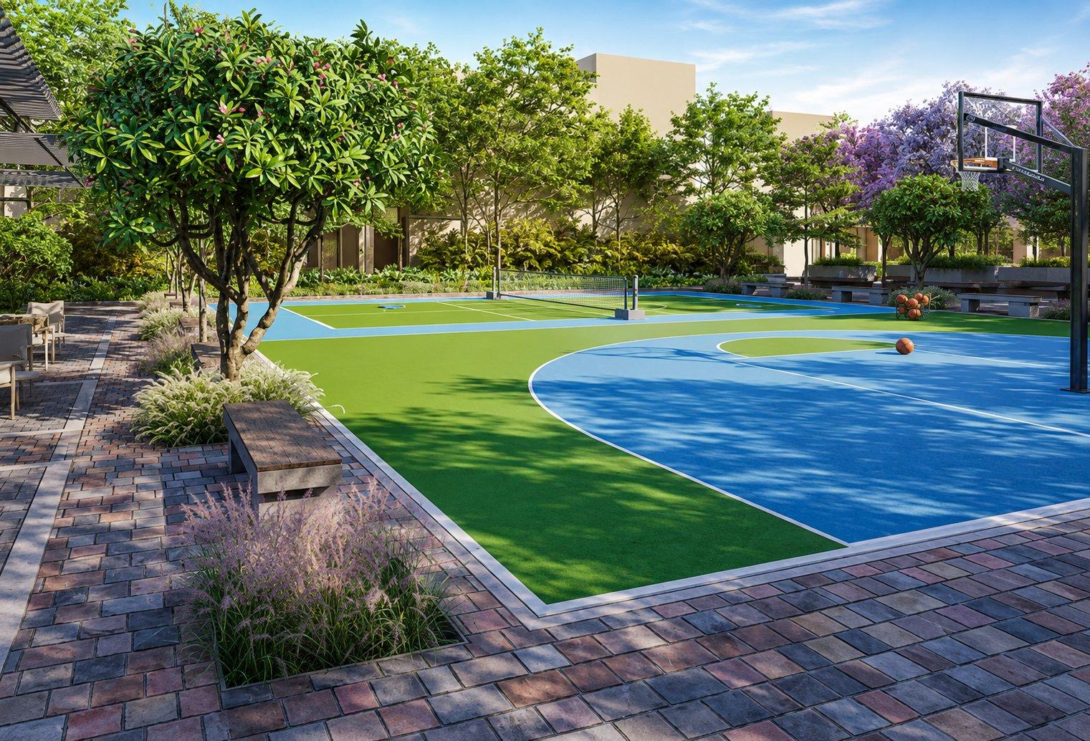
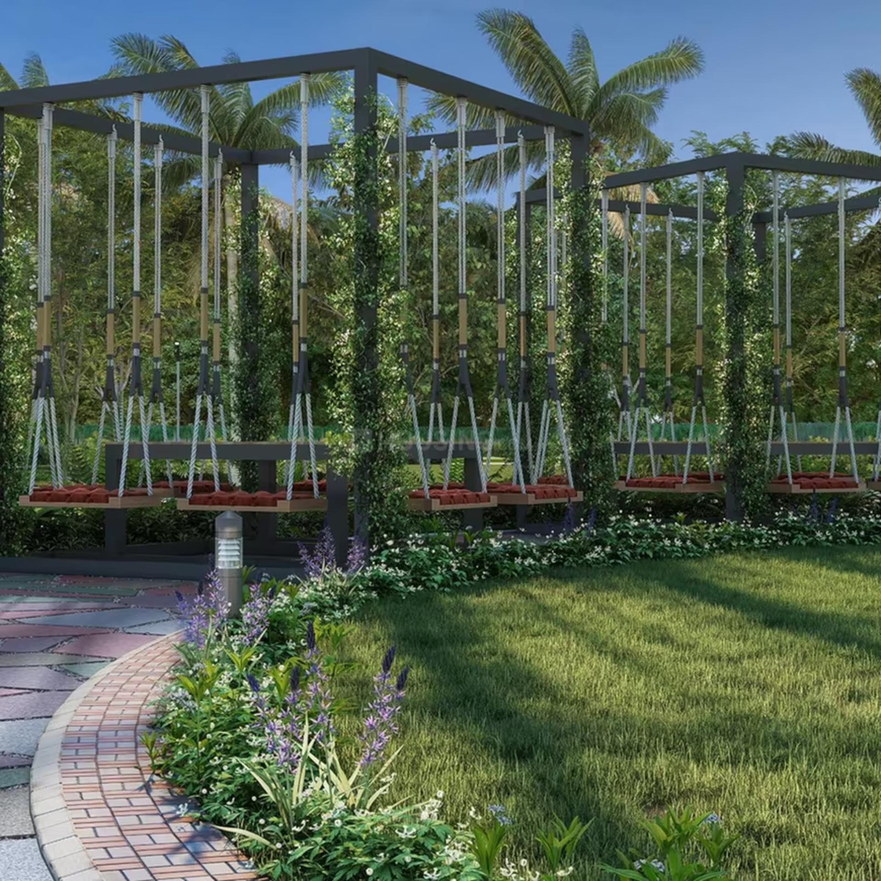
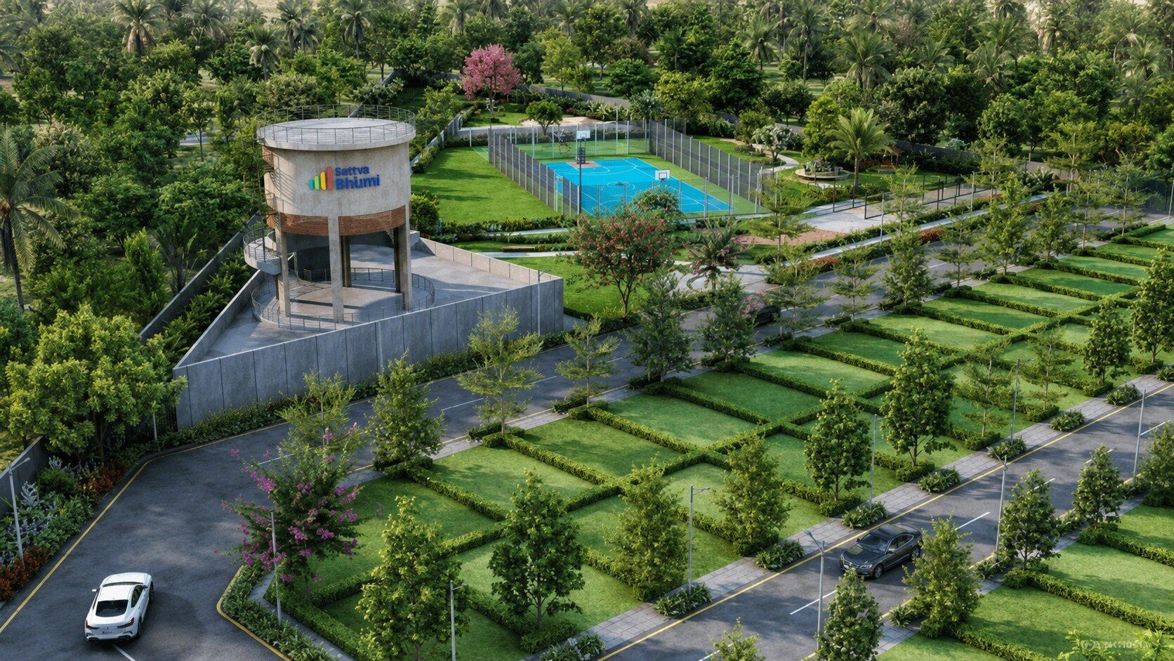
The clubhouse and shared amenities are envisioned as social and recreational hubs, with contemporary architecture and refined interiors that complement the overall character of the development. Every aspect of the project has been designed to create a harmonious residential community that balances functionality, aesthetics, and long-term liveability.