
Sattva Aqua Vista
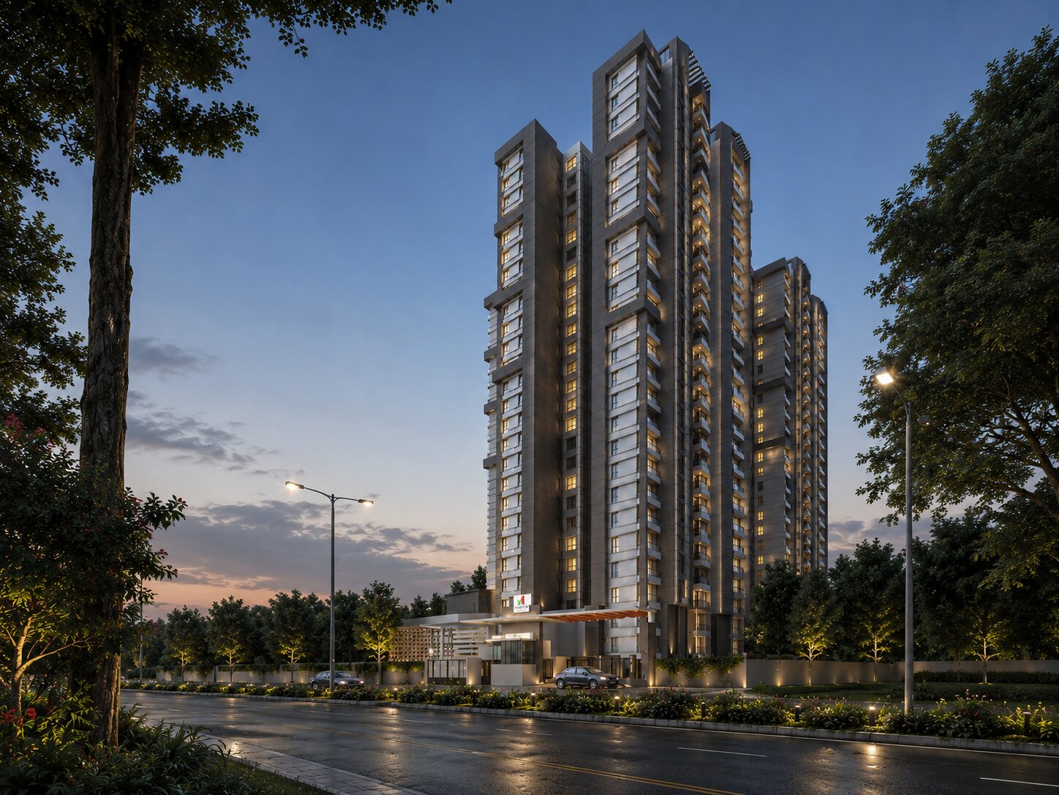
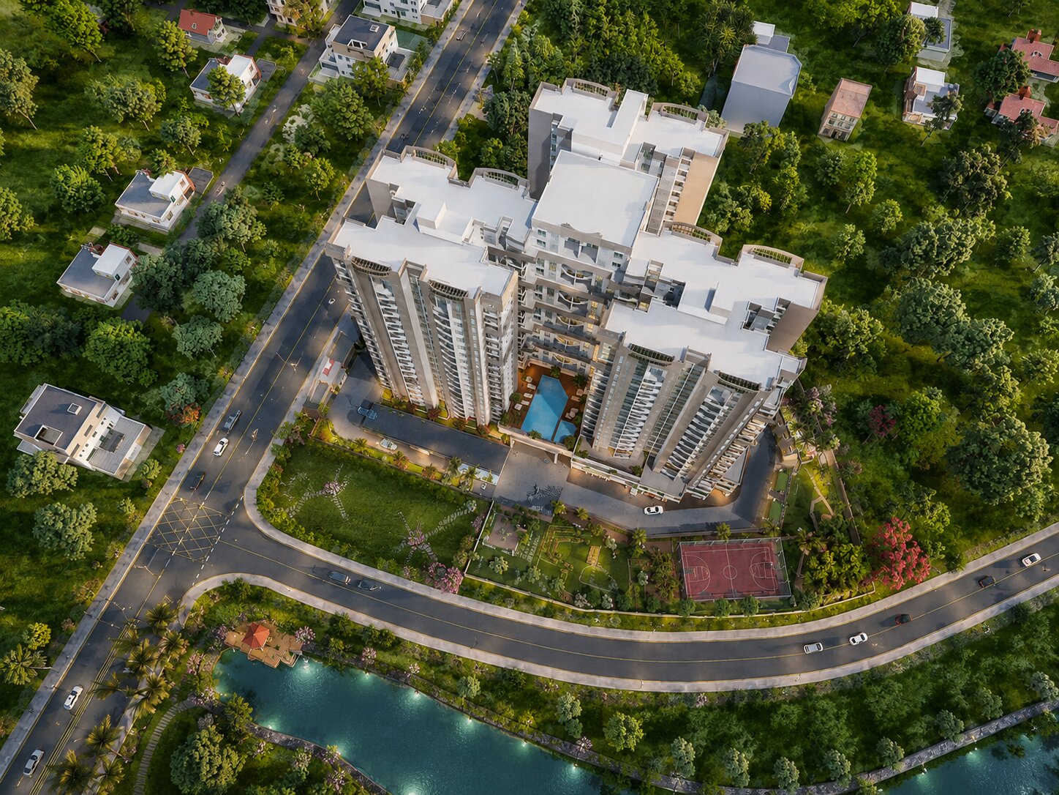
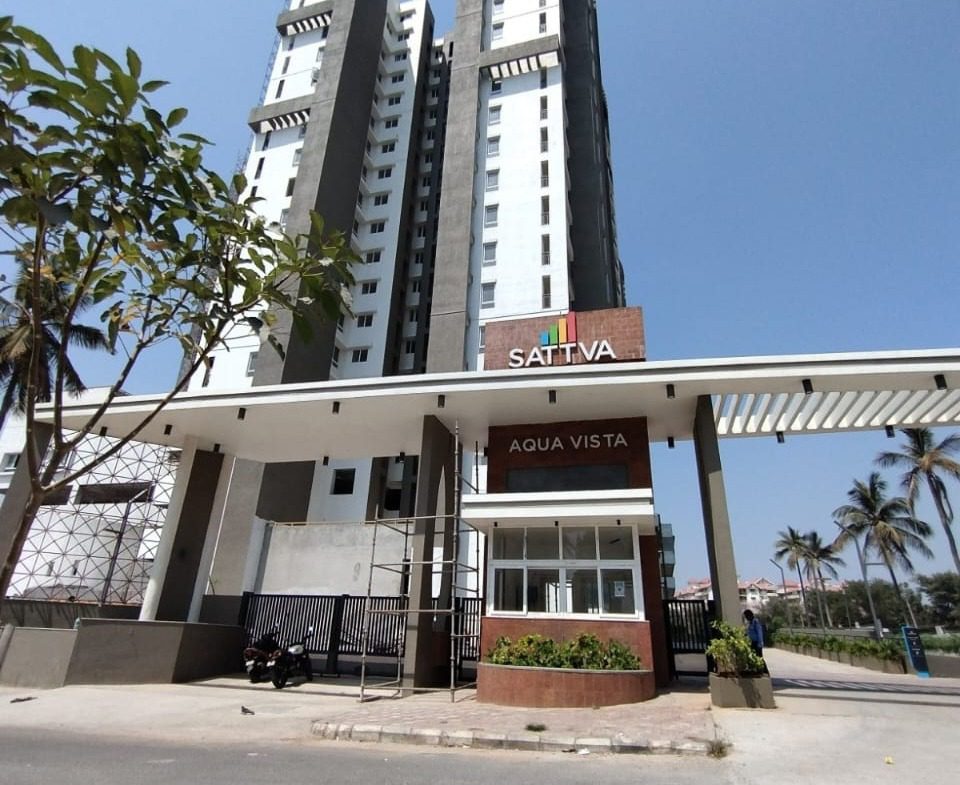
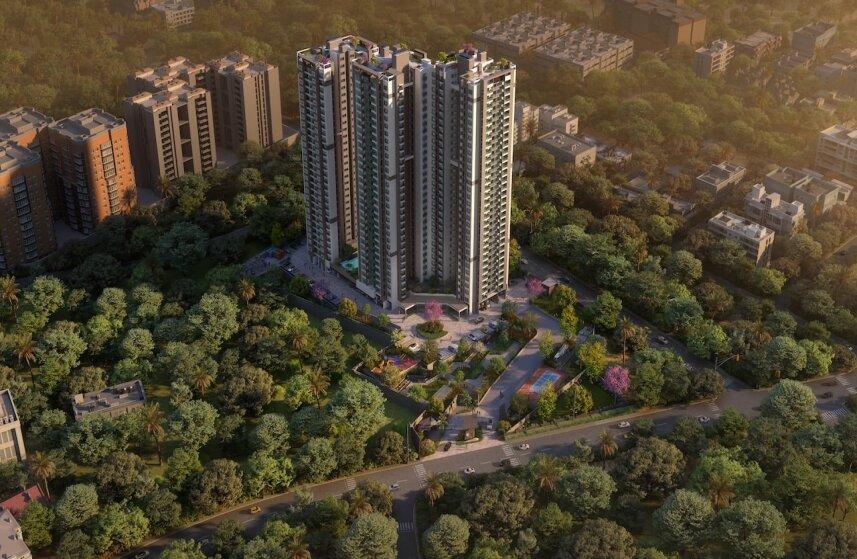
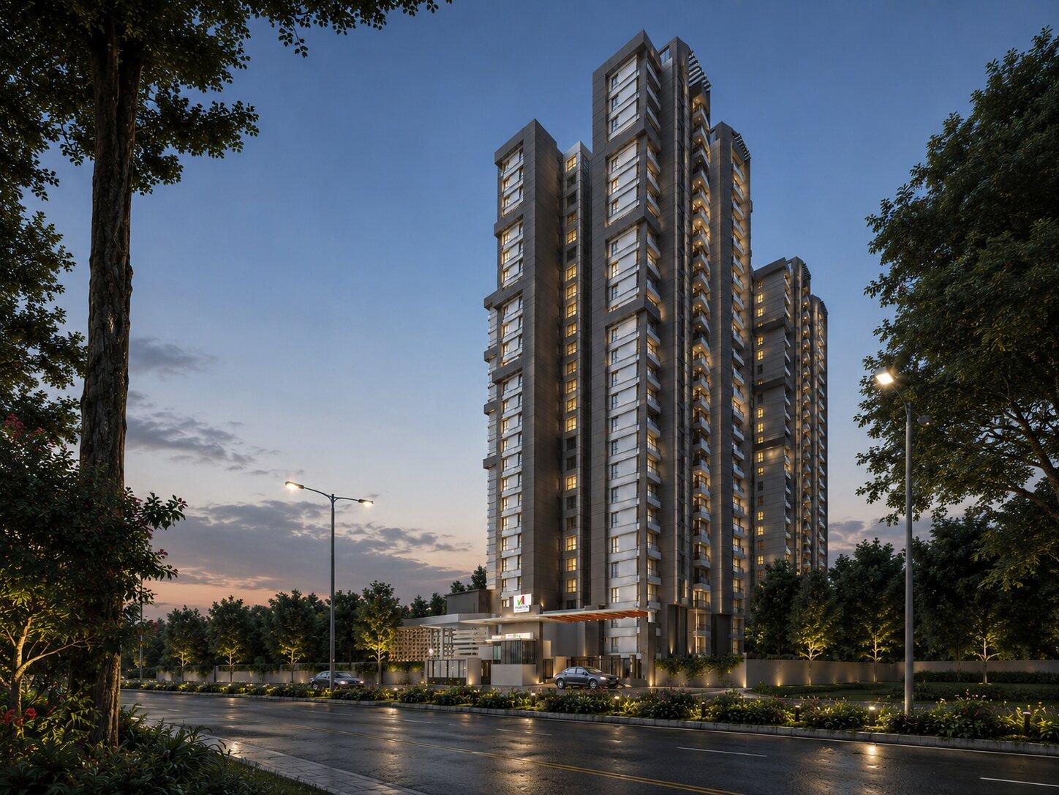
Sattva Aqua Vista on Bannerghatta Main Road is a testament to adaptive design, transforming an under-construction commercial development into a contemporary residential community. With the structure completed up to the basement ramp, the project demanded a complete reimagining of the planning and design while working within the constraints of the existing construction.
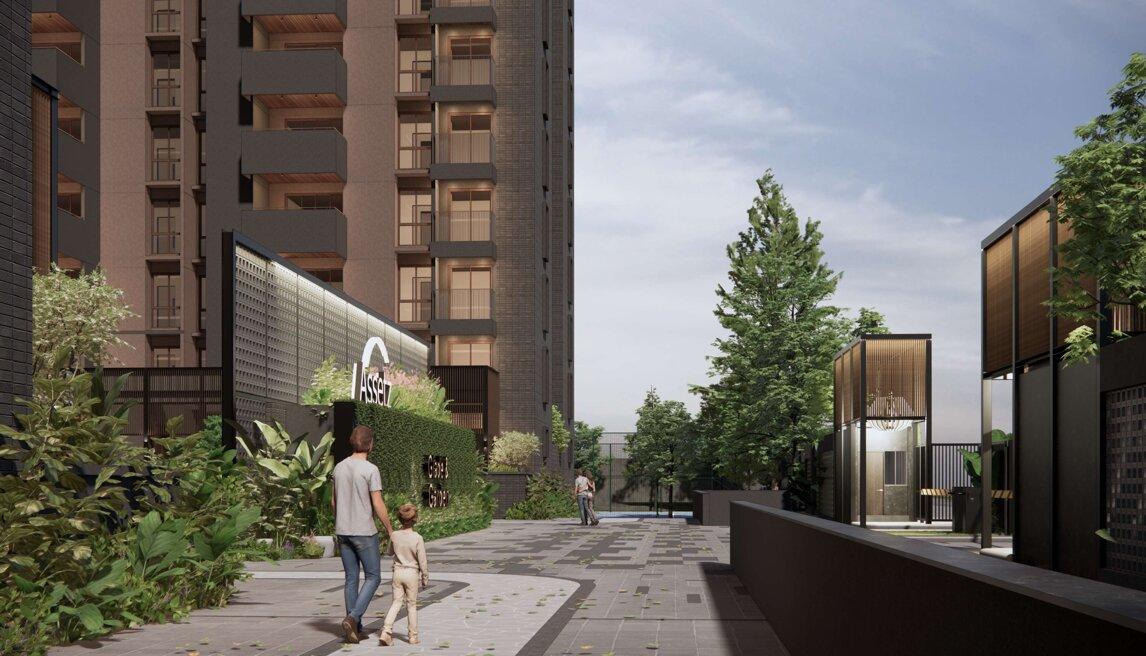
The design approach focused on optimising spatial efficiency, daylight, ventilation, and resident experience, seamlessly adapting the structural grid to accommodate residential requirements. Thoughtfully planned amenities, enhanced landscape integration, and efficient circulation transformed the inherited framework into a cohesive and liveable environment. The project demonstrates how design innovation and strategic planning can successfully overcome complex site constraints, delivering a high-quality residential development without compromising functionality or design intent.