
Rathi legacy
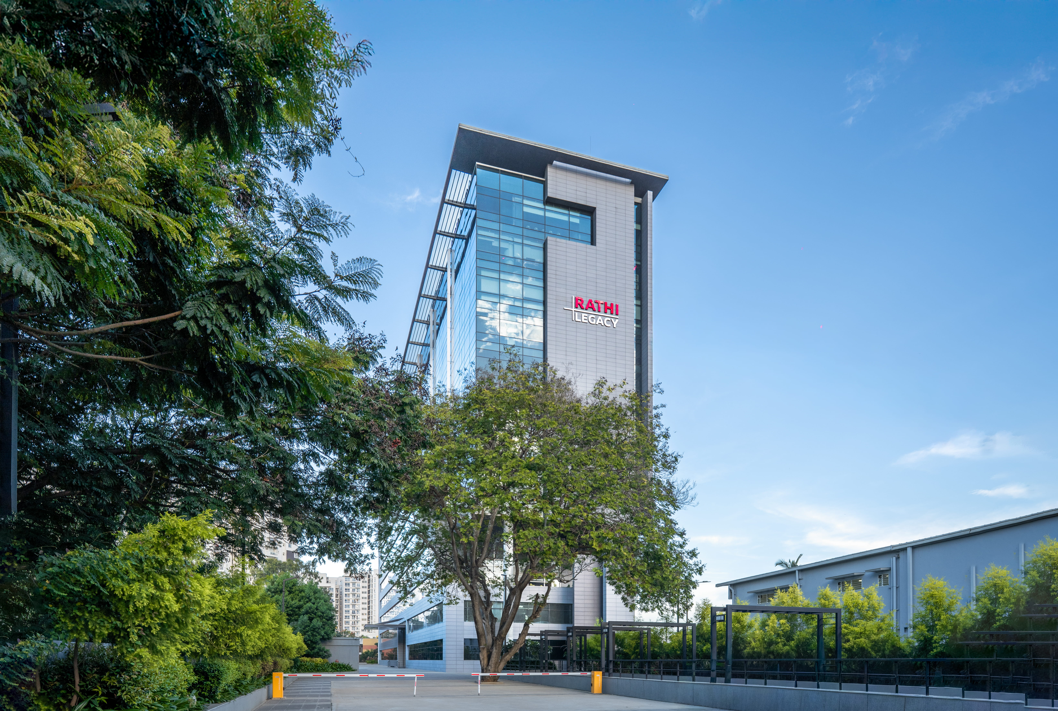
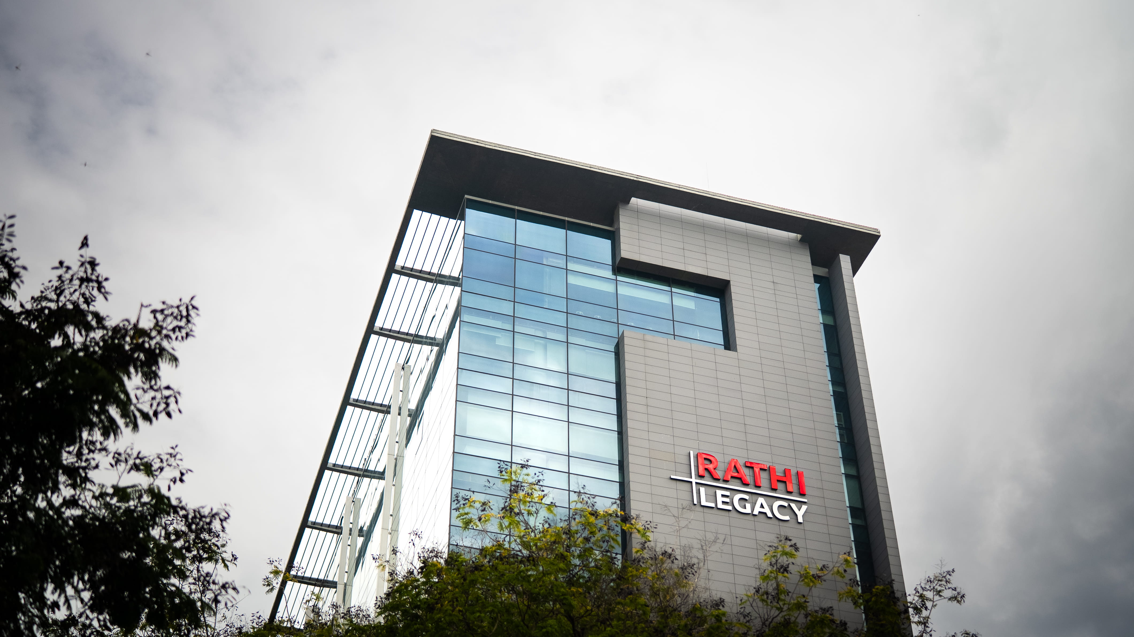
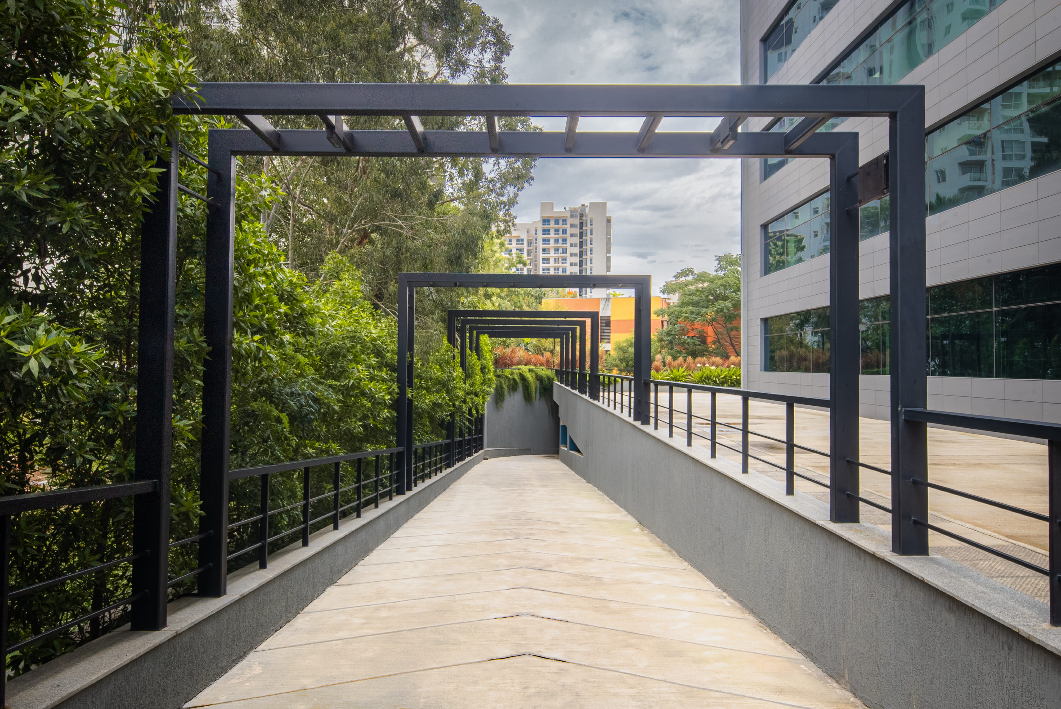
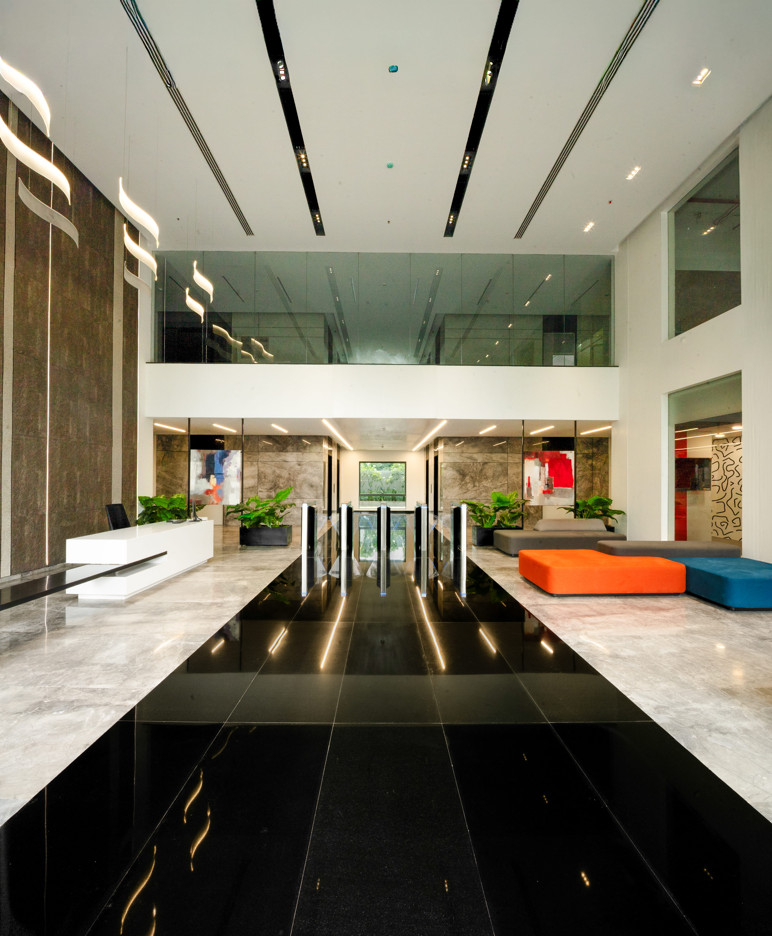
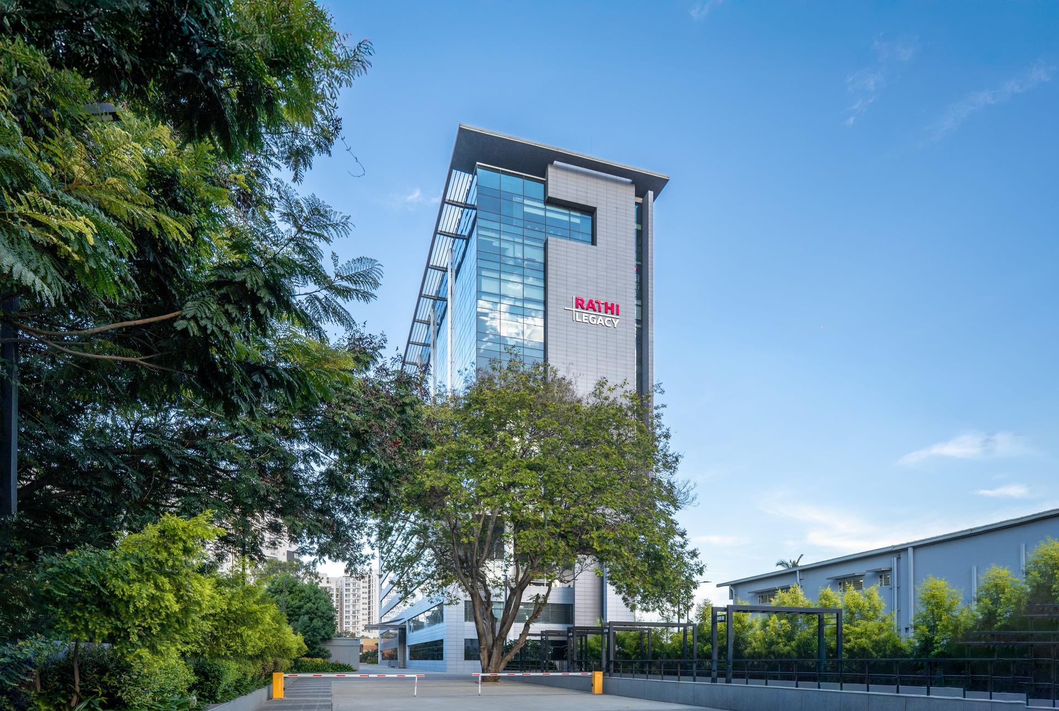
Rathi Legacy is envisioned as a climate-responsive urban workplace that transcends the conventional IT park typology. Rather than a singular object building, the project is conceived as a compact urban system, where architecture, movement, and open space work in unison. The building massing and orientation are driven by passive design logic, reducing heat gain while shaping a strong, contemporary urban identity. A clearly structured planning framework—conceptualized as a “motherboard”—organizes circulation, workspaces, and shared zones into an intuitive and efficient spatial network, fostering connectivity and collaboration.
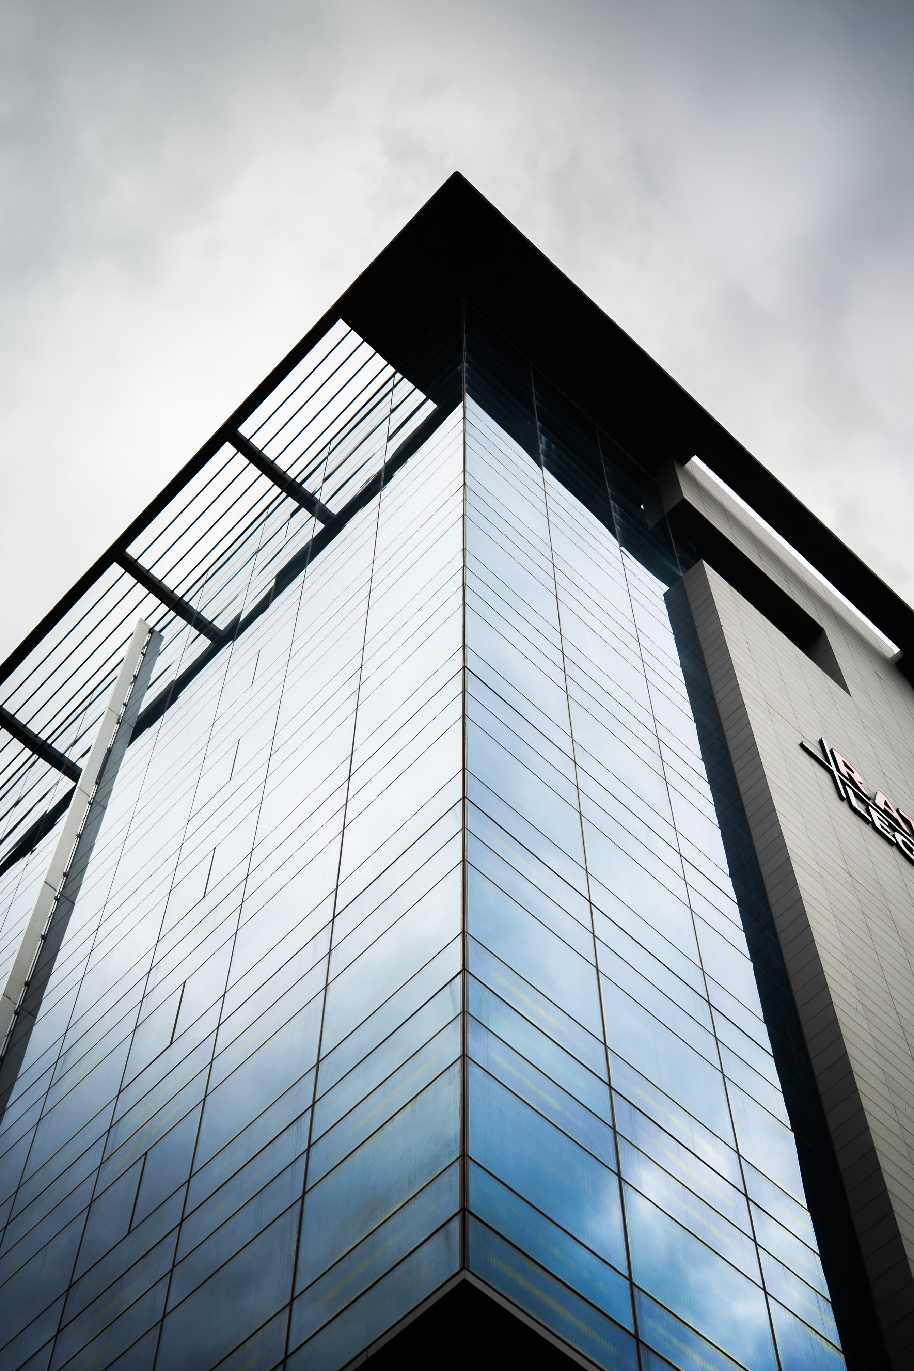
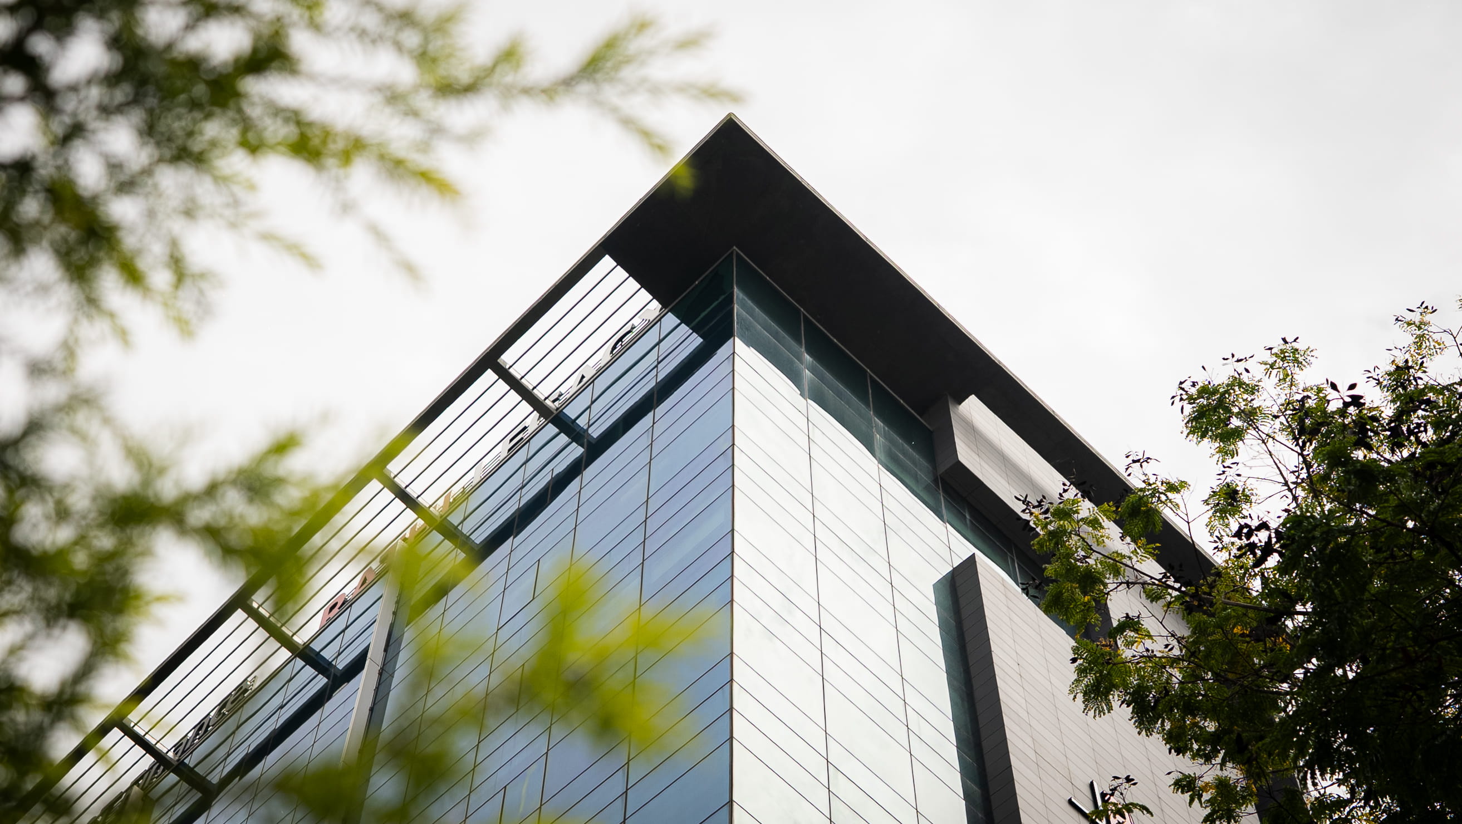
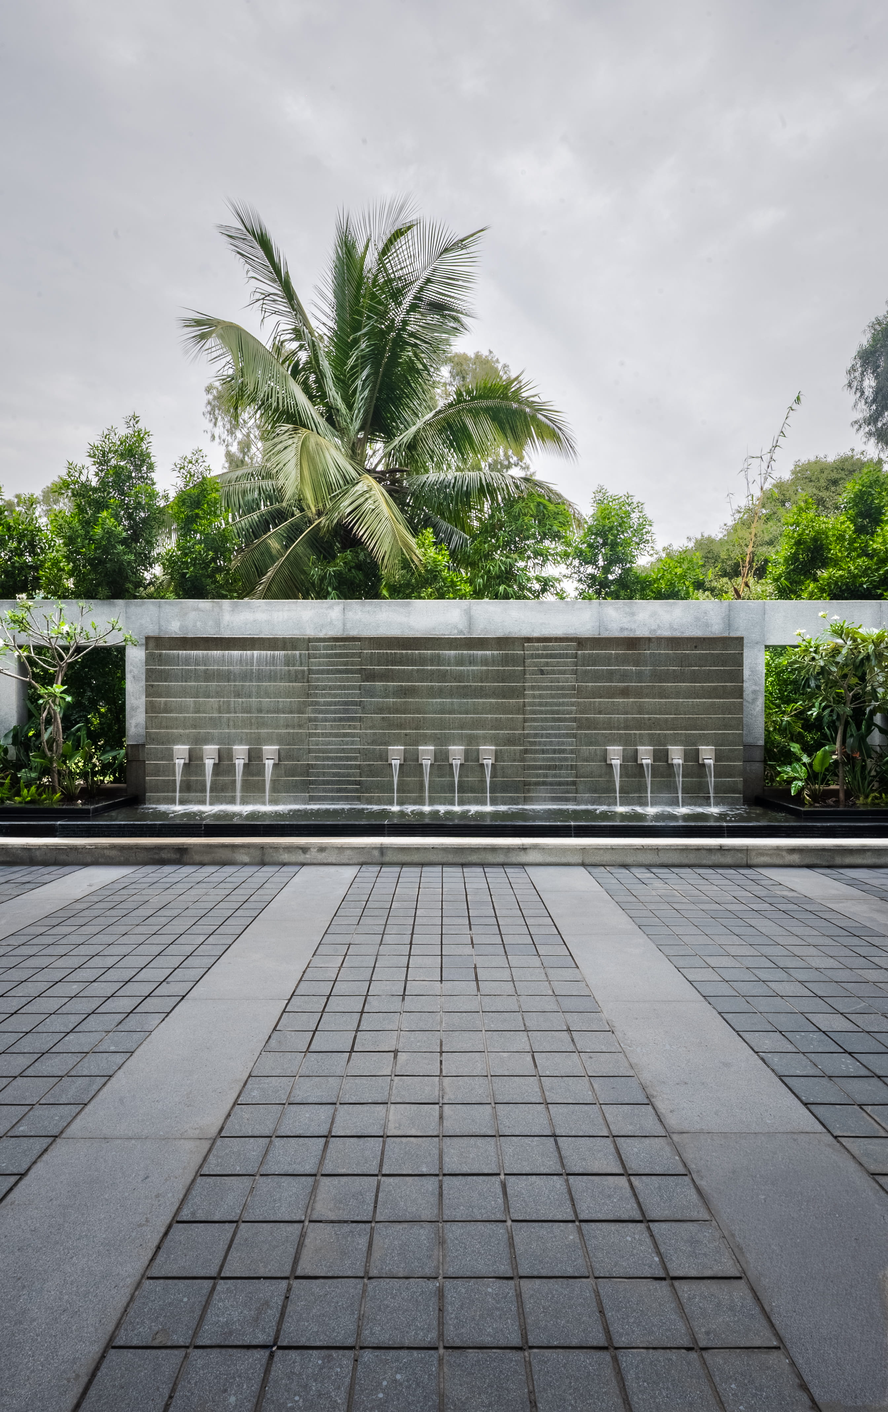
Landscape spill-outs, shaded courts, and daylight-oriented floor plates introduce human scale and porosity into the dense urban fabric. High-performance façades and flexible planning ensure adaptability to future work patterns, reinforcing long-term relevance.
Rathi Legacy contributes to Whitefield’s evolving skyline as a performative architectural landmark, demonstrating how thoughtful urban design can integrate efficiency, sustainability, and experiential quality within a high-density commercial context.